Skip main navigation
Sold
  • Price Unknown

    114 Beverly Dr, Lafayette, LA 70503

    3beds
    2,105sqft
    Single Family Residence
    Built in ----
    -- sqft lot
    $417,100 Zestimate®
    $--/sqft
    $1,894 Estimated rent

    Home value

    $417,100

    $392,000 - $446,000

    $1,894/mo

    Zestimate® history
    Loading
    Loading...

    Owner options

    List your home for rent

    $1,894/mo

    Rent Zestimate®

    Find your next renter with Zillow Rental Manager. Plus, with online applications, you can quickly screen prospective tenants – for free.

    Learn more

    $1,894/mo

    Rent Zestimate®

    Refinance and save

    Refinancing to a lower rate could help reduce your monthly payments and save thousands over the life of the loan.

    See today's rates

    Explore your selling options

    Work with a Zillow partner agent

    Leverage their expertise and Zillow's premium Showcase listings to get your home seen by more buyers.

    Get started

    List with your own agent

    Get your home in front of millions of buyers by listing it on Zillow.

    Learn how to do it

    Sell it yourself

    Take full control of how buyers see your home on Zillow by listing For Sale by Owner (FSBO).

    List your home

    What's special

    Extensive storage solutionsSecluded fire pit areaCustom built-insBeautiful quartzite countertopsHigh-end stainless-steel appliancesNewer ac systemComplete electrical system upgrades
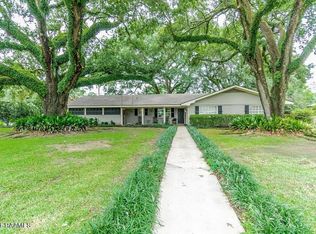
    Closing cost up to $3,000 and free appraisal with preferred lender! Welcome to this exceptional Mid-Century Modern residence located in the prestigious Bendel Gardens neighborhood of Lafayette. This unique property has been meticulously rRENOVATED with a focus on quality and detail. Key updates include a NEWER AC SYSTEM, a two-year old tankless hot water heater, extensive storage solutions, and complete electrical system upgrades, all within flood zone X and never subjected to flooding.The home features three generously sized bedrooms, each adorned with original hardwood floors and custom built-ins. The two fully renovated bathrooms offer a blend of style and functionality, with the master bathroom providing a spa-like ambiance complete with dual sink vanities and a dedicated makeup area. The kitchen, a centerpiece of this home, has been completely remodeled to cater to the needs of the modern homeowner. It boasts high-end stainless-steel appliances, including a five-burner gas stove with pot filler, a built-in convection oven/microwave, and an extra-large sink with garbage disposal. The kitchen's aesthetic is further enhanced by beautiful quartzite countertops and sleek, flat-panel cabinets with premium gold hardware.The property also features a spacious backyard, ideal for entertaining, with a secluded fire pit area offering a perfect setting for outdoor gatherings. This home combines timeless Mid-Century design with contemporary updates, offering an unparalleled living experience. Schedule your private showing today to fully appreciate the quality and charm of this remarkable property. Preferred lender is offering an exclusive incentive of $3,000 in credits towards closing costs and a complimentary appraisal for qualified buyers.

    Zillow last checked:

    Listing updated:

    Listed by:

    Celina A Michel,

    Real Broker, LLC

    Source: RAA,MLS#: 24006490MLS Logo

    Facts & features

    Interior

    Bedrooms & bathrooms
    • Bedrooms: 3
    • Bathrooms: 2
    • Full bathrooms: 2
    Heating
    • Central
    Cooling
    • Central Air
    Appliances
    • Included: Dishwasher, Disposal, Gas Cooktop, Microwave, Electric Stove Con
    • Laundry: Electric Dryer Hookup, Washer Hookup, Gas Dryer Hookup
    Features
    • Bookcases, Built-in Features, Crown Molding, Double Vanity, Dual Closets, Separate Shower, Other Counters
    • Flooring: Tile, Vinyl Tile, Wood
    • Windows: Window Treatments
    • Number of fireplaces: 1
    • Fireplace features: 1 Fireplace, Gas, Gas Log, Outside
    Interior area
    • Total interior livable area: 2,105 sqft

    Property

    Parking
    • Total spaces: 2
    • Parking features: Carport
    • Carport spaces: 2
    Features
    • Stories: 1
    • Patio & porch: Open, Porch
    • Exterior features: Lighting
    • Fencing: Wood,Gate
    Lot
    • Dimensions: (100 x 150 x 90 x 157)
    • Features: 0 to 0.5 Acres, Landscaped, Level
    Details
    • Parcel number: 6069003
    • Special conditions: Arms Length

    Construction

    Type & style
    • Home type: SingleFamily
    • Architectural style: Other,Ranch
    • Property subtype: Single Family Residence
    Materials
    • Brick Veneer, Block
    • Foundation: Slab
    • Roof: Composition

    Utilities & green energy

    • Electric: Elec: City
    • Gas: Gas: Atmos
    • Sewer: Public Sewer

    Community & neighborhood

    Location
    • Region: Lafayette
    • Subdivision: Bendel Gardens

    Price history

    DateEventPrice
    11/15/2024Sold--
    Source: RAA #24006490 Report a problem
    10/23/2024Pending sale$410,000$195/sqft
    Source: RAA #24006490 Report a problem
    9/15/2024Price change$410,000-1.2%$195/sqft
    Source: RAA #24006490 Report a problem
    8/23/2024Price change$415,000-2.4%$197/sqft
    Source: RAA #24006490 Report a problem
    8/7/2024Listed for sale$425,000$202/sqft
    Source: RAA #24006490 Report a problem
    8/3/2024Pending sale$425,000$202/sqft
    Source: RAA #24006490 Report a problem
    8/2/2024Listed for sale$425,000+6.3%$202/sqft
    Source: RAA #24006490 Report a problem
    6/14/2022Sold--
    Source: RAA #22004125 Report a problem
    5/16/2022Pending sale$399,999$190/sqft
    Source: RAA #22004125 Report a problem
    5/6/2022Listed for sale$399,999$190/sqft
    Source: RAA #22004125 Report a problem
    4/8/2017Listing removed$1,600$1/sqft
    Source: Van Eaton & Romero, LLC #17002639 Report a problem
    3/23/2017Price change$1,600-5.9%$1/sqft
    Source: Van Eaton & Romero, LLC #17002639 Report a problem
    3/15/2017Price change$1,700-2.9%$1/sqft
    Source: Van Eaton & Romero, LLC #17002639 Report a problem
    1/21/2017Listed for rent$1,750$1/sqft
    Source: Owner Report a problem
    12/30/2016Sold--
    Source: RAA #16008381 Report a problem
    9/2/2005Sold--
    Source: Public Record Report a problem

    Public tax history

    YearProperty taxesTax assessment
    2024$3,882 +17.2%$36,897 +16.5%
    2023$3,312 +43.4%$31,664 +43.4%
    2022$2,310 -0.3%$22,078
    2021$2,318 +0.3%$22,078
    2020$2,310 +4.3%$22,078
    2019$2,216 -1.7%$22,078
    2018$2,253 +0.1%$22,078
    2017$2,250 $22,078 +15.7%
    2015$2,250 +15.9%$19,079
    2013$1,942 +16.6%$19,079 -3.3%
    2011$1,666 +0.2%$19,720
    2010$1,664 -17.5%$19,720
    2008$2,017 +27.7%$19,720 +28.4%
    2006$1,579 +127.8%$15,360 +18.2%
    2005$693 +28.4%$12,990 +6.6%
    2002$540 +6.9%$12,190
    2001$505 +48.3%$12,190 +20.6%
    2000$341 $10,110

    Find assessor info on the county website

    Neighborhood: 70503

    Nearby schools

    GreatSchools rating
    Schools provided by the listing agent
    • Elementary: Woodvale
    • Middle: L J Alleman
    • High: Lafayette

    Source: RAA. This data may not be complete. We recommend contacting the local school district to confirm school assignments for this home.

    Sell for more on Zillow
    Get a Zillow Showcase℠ listing at no additional cost and you could sell for .
    $417,100
    2% more
    +$8,342
    With Zillow Showcase(estimated)
    $425,442