Situated in one of Lafayette's most desirable and sought-after neighborhoods, this property presents a rare opportunity to own a substantial lot in an exceptional location. Set on approximately 0.316 acres and shaded by beautiful, mature live oak trees, the property offers tremendous potential for those looking to restore the existing home to its former charm or create something entirely new with a custom build.The existing home requires significant repairs and renovations. Buyers should understand that the asking price reflects the value of the land and highly desirable location rather than the condition of the existing structure.The property is being sold strictly AS IS, WHERE IS, with NO repairs, credits, or seller concessions under any circumstances. Buyers are welcome to conduct inspections at their own expense for informational purposes; however, the seller will not make repairs, provide credits, or renegotiate the purchase price based on inspection findings.
Pending
$215,000
117 Beverly Dr, Lafayette, LA 70503
3beds
1,717sqft
Single Family Residence
Built in 1958
0.32 Acres Lot
$214,300 Zestimate®
$125/sqft
$-- HOA
What's special
- 29 days
- 615
- 35
Likely to sell faster than
Zillow last checked:
Listing updated:
Listed by:
Sharon L Core 337-581-0867,
Core Realty 337-783-4518
Source: RAA,MLS#: 2600008884
Facts & features
Interior
Bedrooms & bathrooms
- Bedrooms: 3
- Bathrooms: 2
- Full bathrooms: 2
Heating
- Central, Natural Gas
Cooling
- Central Air
Appliances
- Included: Electric Cooktop, Dishwasher
- Laundry: Electric Dryer Hookup, Washer Hookup
Features
- Bookcases, Walk-In Closet(s), Formica Counters
- Flooring: Concrete, Other, Parquet
- Windows: Aluminum Frames
- Has fireplace: No
Interior area
- Total interior livable area: 1,717 sqft
Property
Parking
- Total spaces: 2
- Parking features: Carport
- Carport spaces: 2
- Details: Carport SqFt(462.00)
Features
- Stories: 1
- Patio & porch: Open, Covered
- Exterior features: Lighting
- Fencing: Chain Link
Lot
- Size: 0.32 Acres
- Dimensions: 95' x 145' x 100' x 150'
- Features: 0 to 0.5 Acres, Level
Details
- Additional structures: Storage
- Parcel number: 6011357
Construction
Type & style
- Home type: SingleFamily
- Architectural style: Contemporary
- Property subtype: Single Family Residence
Materials
- Brick Veneer, Wood Siding, Brick
- Foundation: Slab
- Roof: Composition
Condition
- Fixer
- Year built: 1958
Utilities & green energy
- Electric: Elec: City
- Sewer: Public Sewer
Community & HOA
Community
- Features: Medical Facility, Shopping/Mall
- Subdivision: Bendel Gardens
Location
- Region: Lafayette
Financial & listing details
- Price per square foot: $125/sqft
- Tax assessed value: $201,650
- Annual tax amount: $2,121
- Date on market: 9/22/2026
- Electric utility on property: Yes
Estimated market value
$214,300
$204,000 - $225,000
$1,829/mo
Price history
| Date | Event | Price |
|---|---|---|
| 9/24/2026 | Pending sale | $215,000$125/sqft |
Source:  RAA #2600008884 Report a problem RAA #2600008884 Report a problem | ||
| 9/22/2026 | Listed for sale | $215,000$125/sqft |
Source: RAA #2600008884 Report a problem | ||
Public tax history
| Year | Property taxes | Tax assessment |
|---|---|---|
| 2025 | $2,121 | $20,165 |
| 2024 | $2,121 +18.9% | $20,165 +18.2% |
| 2023 | $1,784 0% | $17,055 |
| 2022 | $1,785 -0.3% | $17,055 |
| 2021 | $1,791 +0.3% | $17,055 |
| 2020 | $1,785 +4.3% | $17,055 |
| 2019 | $1,712 -1.7% | $17,055 |
| 2018 | $1,740 +0.1% | $17,055 |
| 2017 | $1,738 | $17,055 |
| 2015 | $1,738 +0.1% | $17,055 0% |
| 2013 | $1,736 +103.6% | $17,056 -3% |
| 2011 | $853 +0.2% | $17,590 |
| 2010 | $851 -27% | $17,590 |
| 2008 | $1,166 +49.2% | $17,590 +27.5% |
| 2006 | $781 -3.1% | $13,800 -2.1% |
| 2005 | $807 +26.9% | $14,100 +6.8% |
| 2002 | $635 +7% | $13,200 |
| 2001 | $594 +44.6% | $13,200 +21.5% |
| 2000 | $411 | $10,860 |
Find assessor info on the county website
Monthly payment
Est. payment
Payment breakdown
Explore the cost of this home by adjusting the details. Changes won't be saved.Climate risks
Neighborhood: 70503
Nearby schools
Schools provided by the listing agent
- Elementary: Woodvale
- Middle: L J Alleman
- High: Lafayette
Source: RAA. This data may not be complete. We recommend contacting the local school district to confirm school assignments for this home.
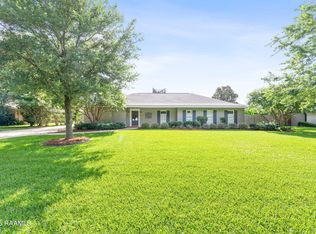

Similar homes
- $200,0003 bd2 ba2k sqft179 Grand Ave, Lafayette, LA 70503For Sale

 MLS ID #2600009809, Nicole Trumps, Keller Williams Realty Acadiana. RAA
 - $224,9954 bd2 ba1.4k sqft210 Gerald Dr, Lafayette, LA 70503For Sale
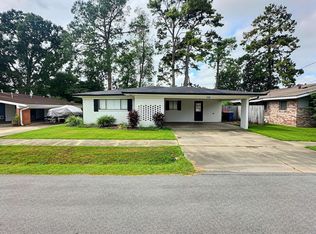 MLS ID #SWL26004629, Cassandra Groves. SWLAR
 - $199,0003 bd2 ba1.6k sqft105 Ashwood Dr, Lafayette, LA 70503For Sale
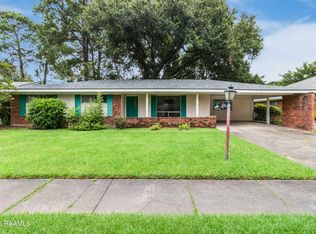 MLS ID #2600007341, Joseph Tuminello, eXp Realty, LLC. RAA
 - $244,9993 bd2 ba1.9k sqft110 Alleman Dr, Lafayette, LA 70506For Sale
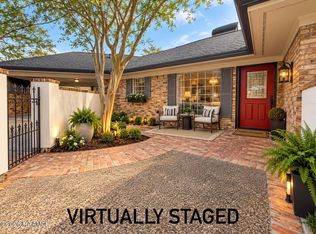 MLS ID #2600008768, Brittany Lovell, 1 Percent Lists Acadiana. RAA
 - $175,0003 bd2 ba1.2k sqft107 Philhurst St, Lafayette, LA 70503For SaleMLS ID #2600006302, Nick Hundley, eXp Realty, LLC. RAA
- $205,0003 bd2 ba1.7k sqft127 Julian Cir, Lafayette, LA 70507For SaleMLS ID #2600006784, Arla Slaughter, Compass. RAA
- $215,0003 bd2 ba1.8k sqft218 Acorn Dr, Lafayette, LA 70507For SaleMLS ID #2600007605, Candy Yang, Candy Realty. RAA
- $201,5003 bd2 ba1.7k sqft104 William Dr, Lafayette, LA 70508For SaleMLS ID #2600004168, Paul Dugas, LPT Realty, LLC. RAA
- $194,9903 bd2 ba1.7k sqft208 Castle Row, Lafayette, LA 70506For SaleMLS ID #2600006100, Denise Rangai, Real Broker, LLC. RAA
- $315,0003 bd2 ba1.9k sqft214 Brentwood Blvd, Lafayette, LA 70503For SaleMLS ID #2600008748, Jacob Landry, JL Real Estate, LLC. RAA
- $170,0003 bd2 ba1.6k sqft105 Briarwood Dr, Lafayette, LA 70501For SaleMLS ID #2600009673, Jeannie DelGreco, Compass. RAA
- $225,0002 bd2 ba1.4k sqft714 Souvenir Gate, Lafayette, LA 70506For Sale
 MLS ID #2026009989, Karen Cuellar, Covington & Associates Real Estate, LLC. ROAM MLS
 - $189,9003 bd1 ba1.1k sqft414 Oaklawn Ave, Lafayette, LA 70506For SaleMLS ID #2600003059, Ann Porche, Compass. RAA
- $175,0003 bd2 ba1.4k sqft300 Vancouver Dr, Lafayette, LA 70507For SaleMLS ID #24003703, Spencer Cobb, The Gleason Group. RAA
- $175,0003 bd2 ba1.6k sqft204 Rim Rd, Lafayette, LA 70507For SaleMLS ID #2600006620, Kisha F Kana, Keller Williams Realty Acadiana. RAA
- $149,0003 bd2 ba1.4k sqft214 Tennessee St, Lafayette, LA 70501For SaleMLS ID #2600009646, Brandy M Siner, Goldie Locks Realty LLC. RAA
- $235,0004 bd2 ba2k sqft108 Avalon St, Lafayette, LA 70508For SaleMLS ID #24010748, Jay Smith, Gateway Realty, Inc.. RAA
- $269,0004 bd2 ba1.7k sqft240 Orangewood Dr, Lafayette, LA 70503For SaleMLS ID #2026004749, Jonathan Minerick, Homecoin.com. ROAM MLS
- $225,0002 bd1 ba870 sqft768 Saint Louis St, Lafayette, LA 70506For SaleMLS ID #21008310, Tyler Albrecht, Keaty Real Estate Team. RAA
