Skip main navigation
Sold
  • Price Unknown

    119 Beverly Dr, Lafayette, LA 70503

    4beds
    4,249sqft
    Single Family Residence
    Built in 1952
    0.33 Acres Lot
    $415,200 Zestimate®
    $--/sqft
    $3,541 Estimated rent

    Home value

    $415,200

    $390,000 - $444,000

    $3,541/mo

    Zestimate® history
    Loading
    Loading...

    Owner options

    List your home for rent

    $3,541/mo

    Rent Zestimate®

    Find your next renter with Zillow Rental Manager. Plus, with online applications, you can quickly screen prospective tenants – for free.

    Learn more

    $3,541/mo

    Rent Zestimate®

    Refinance and save

    Refinancing to a lower rate could help reduce your monthly payments and save thousands over the life of the loan.

    See today's rates

    Explore your selling options

    Work with a Zillow partner agent

    Leverage their expertise and Zillow's premium Showcase listings to get your home seen by more buyers.

    Get started

    List with your own agent

    Get your home in front of millions of buyers by listing it on Zillow.

    Learn how to do it

    Sell it yourself

    Take full control of how buyers see your home on Zillow by listing For Sale by Owner (FSBO).

    List your home

    What's special

    Walk-in storage spaceWhite cabinetryHidden doorSpacious covered patioStainless steel appliancesGranite countertopsUpdated kitchen
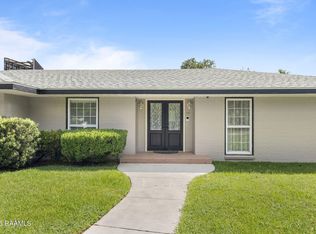
    Don't miss this gem in Bendel Gardens! Ideally located in the heart of Lafayette, this home offers convenient access to the Oil Center, shopping, dining, and top medical facilities. Step inside to a spacious living and dining area that flows seamlessly into the updated kitchen, featuring white cabinetry, stainless steel appliances, granite countertops and a large eat-in island. Tucked behind the kitchen is a walk-in pantry and a convenient half bath. One of the home's standout features is the expansive family room/sunroom, complete with a cozy fireplace, built-in wet bar with a second gas range and a full wall of windows overlooking the backyard. There are four generous sized bedrooms plus office and also a walk-in closet with a hidden door that leads to an additional walk-in storage space in the hallway. Step outside to a spacious covered patio, ideal for relaxing or entertaining guests. Schedule your showing today!

    Zillow last checked:

    Listing updated:

    Listed by:

    Lindsey Fitzgerald,

    HUNCO Real Estate,

    Jodi M Bolgiano,

    HUNCO Real Estate

    Source: RAA,MLS#: 2500000616MLS Logo

    Facts & features

    Interior

    Bedrooms & bathrooms
    • Bedrooms: 4
    • Bathrooms: 4
    • Full bathrooms: 3
    • 1/2 bathrooms: 1
    Heating
    • Central, Natural Gas
    Cooling
    • Multi Units, Central Air
    Appliances
    • Included: Dishwasher, Disposal, Gas Stove Con
    • Laundry: Electric Dryer Hookup, Washer Hookup
    Features
    • High Ceilings, Bookcases, Built-in Features, Crown Molding, Kitchen Island, Walk-in Pantry, Walk-In Closet(s), Granite Counters
    • Flooring: Carpet, Tile, Wood
    • Windows: Window Treatments
    • Number of fireplaces: 2
    • Fireplace features: 2 Fireplaces, Wood Burning
    Interior area
    • Total interior livable area: 4,249 sqft

    Property

    Parking
    • Total spaces: 1
    • Parking features: Attached, Garage, Open
    • Garage spaces: 1
    • Has uncovered spaces: Yes
    Features
    • Stories: 1
    • Patio & porch: Covered, Open
    • Exterior features: Lighting
    • Fencing: Full,Privacy,Wood
    Lot
    • Size: 0.33 Acres
    • Dimensions: 100 x 145 x 105 x 142
    • Features: 0 to 0.5 Acres, Landscaped, Level
    Details
    • Parcel number: 6055838
    • Special conditions: Arms Length

    Construction

    Type & style
    • Home type: SingleFamily
    • Architectural style: Traditional
    • Property subtype: Single Family Residence
    Materials
    • Brick Veneer, Wood Siding, Frame
    • Foundation: Slab
    • Roof: Composition
    Condition
    • Resale
    • Year built: 1952

    Utilities & green energy

    • Electric: Elec: City
    • Gas: Gas: Atmos
    • Sewer: Public Sewer

    Community & neighborhood

    Location
    • Region: Lafayette
    • Subdivision: Bendel Gardens

    Price history

    DateEventPrice
    12/1/2025Sold--
    Source: RAA #2500000616 Report a problem
    10/22/2025Pending sale$425,000$100/sqft
    Source: RAA #2500000616 Report a problem
    10/17/2025Price change$425,000-3.2%$100/sqft
    Source: RAA #2500000616 Report a problem
    9/8/2025Price change$439,000-1.1%$103/sqft
    Source: RAA #2500000616 Report a problem
    8/1/2025Price change$444,000-1.1%$104/sqft
    Source: RAA #2500000616 Report a problem
    6/25/2025Listed for sale$449,000-3.4%$106/sqft
    Source: RAA #2500000616 Report a problem
    2/18/2023Listing removed--
    Source: RAA #22001065 Report a problem
    8/15/2022Listed for sale$465,000-2.1%$109/sqft
    Source: RAA #22001065 Report a problem
    7/30/2022Listing removed--
    Source: RAA #22001065 Report a problem
    5/13/2022Price change$475,000-4%$112/sqft
    Source: RAA #22001065 Report a problem
    2/2/2022Listed for sale$495,000-5.7%$116/sqft
    Source: RAA #22001065 Report a problem
    1/1/2022Listing removed--
    Source: Latter and Blum Report a problem
    10/29/2021Price change$525,000-4.5%$124/sqft
    Source: RAA #21006029 Report a problem
    8/17/2021Price change$549,900-3.5%$129/sqft
    Source: Latter and Blum #21006029 Report a problem
    7/30/2021Price change$569,900-2.6%$134/sqft
    Source: Latter and Blum #21006029 Report a problem
    6/30/2021Listed for sale$585,000+50.4%$138/sqft
    Source: Latter and Blum #21006029 Report a problem
    8/20/2011Listing removed$389,000$92/sqft
    Source: Van Eaton & Romero Report a problem
    4/22/2011Listed for sale$389,000$92/sqft
    Source: Van Eaton & Romero Report a problem

    Public tax history

    YearProperty taxesTax assessment
    2024$4,374 +5.9%$41,574 +5.3%
    2023$4,128 0%$39,469
    2022$4,130 +3.6%$39,469 +3.9%
    2021$3,987 +14.1%$37,981 +13.8%
    2020$3,493 +4.3%$33,385
    2019$3,351 -1.7%$33,385
    2018$3,407 +22.9%$33,385
    2017$2,772 $33,385 0%
    2015$2,772 +0.1%$33,386
    2013$2,770 +20.2%$33,386 -4%
    2011$2,305 -21.1%$34,780
    2010$2,923 $34,780
    2008$2,923 +41.1%$34,780 +32%
    2006$2,072 +5.7%$26,350 +3.7%
    2005$1,961 +21.8%$25,420 +8.2%
    2002$1,609 +6.3%$23,490
    2001$1,514 +34.6%$23,490 +27.1%
    2000$1,125 $18,480

    Find assessor info on the county website

    Neighborhood: 70503

    Nearby schools

    GreatSchools rating
    Schools provided by the listing agent
    • Elementary: Woodvale
    • Middle: L J Alleman
    • High: Lafayette

    Source: RAA. This data may not be complete. We recommend contacting the local school district to confirm school assignments for this home.

    Sell for more on Zillow
    Get a Zillow Showcase℠ listing at no additional cost and you could sell for .
    $415,200
    2% more
    +$8,304
    With Zillow Showcase(estimated)
    $423,504