Skip main navigation
Off market
  • $247,200

    114 Bluet Ln #6C, Taylors, SC 29687

    3beds
    1,740sqft
    Townhouse
    Built in 2020
    1,550 Square Feet Lot
    $247,200 Zestimate®
    $142/sqft
    $1,993 Estimated rent

    Home value

    $247,200

    $235,000 - $260,000

    $1,993/mo

    Zestimate® history
    Loading
    Loading...

    Owner options

    List your home for rent

    $1,993/mo

    Rent Zestimate®

    Find your next renter with Zillow Rental Manager. Plus, with online applications, you can quickly screen prospective tenants – for free.

    Learn more

    $1,993/mo

    Rent Zestimate®

    Refinance and save

    $1,280/mo

    Est. payment

    Refinancing to a lower rate could help reduce your monthly payments and save thousands over the life of the loan.

    See today's rates

    $1,280/mo

    Est. payment

    Explore your selling options

    Work with a Zillow partner agent

    Leverage their expertise and Zillow's premium Showcase listings to get your home seen by more buyers.

    Get started

    List with your own agent

    Get your home in front of millions of buyers by listing it on Zillow.

    Learn how to do it

    Sell it yourself

    Take full control of how buyers see your home on Zillow by listing For Sale by Owner (FSBO).

    List your home

    What's special

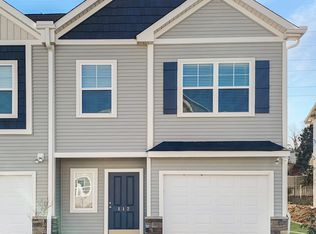
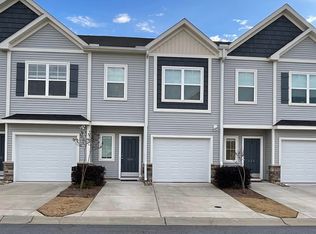
    Trend Setting Style! If you love the new "Nature Beauty" inspired interior design look with light neutral wood tones, soft gray- tans, accessorized with luxurious cotton knobby throws and potted succulents then this is the home for you. This bright and airy Carson plan has a spacious living room that leads right into a lovely open concept kitchen/ dining area. Cane sugar white cabinets, grey shadow island, and luna pearl granite countertops create a fresh move-in-ready Kitchen perfectly designed for those who like to cook and entertain at the same time. GE Stainless appliances including smooth top electric range, exterior vented microwave, dishwasher, and side-by-side refrigerator. This 3 bedroom, 2 ½ bath includes 5" wide luxury vinyl plank Shaw Como Plus malta colored flooring throughout 1st floor main living areas and Shaw carpet with 6lb pad in second floor bedrooms. Spacious owner's bedroom with tray ceiling, recessed can lights, and fabulous walk-in closet. Beautifully designed owner's bath has grey shadow cabinets, white cultured marble vanity top with rectangle sink and luxury vinyl tile flooring. A favorite feature of this lovely home is the french glass pained back door leading you out of the living room right onto your private outdoor patio that is just waiting to be decorated with your new comfy outdoor furniture!

    This property is off market, which means it's not currently listed for sale or rent on Zillow. This may be different from what's available on other websites or public sources.

    Facts & features

    Interior

    Bedrooms & bathrooms
    • Bedrooms: 3
    • Bathrooms: 3
    • Full bathrooms: 2
    • 1/2 bathrooms: 1
    Heating
    • Forced air, Electric
    Cooling
    • Central
    Appliances
    • Included: Dishwasher, Garbage disposal, Microwave
    • Laundry: Laundry Room, 2nd Floor, Walk-In
    Features
    • Ceiling Fan(s), Granite Counters, Open Floorplan, Ceiling 9ft+, Ceiling Smooth, Pantry ? Closet
    • Flooring: Tile, Other, Carpet
    • Windows: Windows-Thermal, Tilt Out Windows
    • Attic: Pull Down Stairs, Storage
    Interior area
    • Total interior livable area: 1,740 sqft

    Property

    Parking
    • Total spaces: 1
    • Parking features: Garage - Attached
    Features
    • Patio & porch: Patio, Front Porch
    • Exterior features: Stone, Vinyl
    Lot
    • Size: 1,550 Square Feet
    • Features: Level, Sprklr In Grnd-Full Yard
    Details
    • Additional structures: Garage(s)

    Construction

    Type & style
    • Home type: Townhouse
    • Architectural style: Craftsman
    Materials
    • Roof: Composition
    Condition
    • Under Construction
    • Year built: 2020
    Details
    • Builder model: Carson

    Utilities & green energy

    • Sewer: Public Sewer
    • Water: Public
    • Utilities for property: Cable Available, Underground Utilities

    Community & HOA

    Community
    • Security: Smoke Detector(s)
    HOA
    • Has HOA: Yes
    • Amenities included: Lawn Maintenance, Common Areas
    • Services included: Trash, Maintenance Grounds, Maintenance Structure, Termite Contract, Street Lights, Restrictive Covenants, Common Area Ins.
    • HOA fee: $130 monthly
    Location
    • Region: Taylors

    Financial & listing details

    • Price per square foot: $142/sqft

    Price history

    DateEventPrice
    12/4/2020Sold$202,455$116/sqft
    Source: Greater Greenville AOR #1428504 Report a problem
    10/20/2020Price change$202,455+0.5%$116/sqft
    Source: Cothran Homes Report a problem
    9/30/2020Listed for sale$201,405$116/sqft
    Source: Cothran Properties LLC #1428504 Report a problem

    Public tax history

    Tax history is unavailable.

    Neighborhood: 29687

    Nearby schools

    GreatSchools rating
    Schools provided by the listing agent
    • Elementary: BROOK GLENN EL
    • Middle: NORTHWEST MIDDLE
    • High: EASTSIDE HI
    • District: GREENVILLE 01

    Source: The MLS. This data may not be complete. We recommend contacting the local school district to confirm school assignments for this home.

    Get a cash offer in 3 minutes
    Find out how much your home could sell for in as little as 3 minutes with a no-obligation cash offer.
    Estimated market value
    $247,200
    Get a cash offer in 3 minutes
    Find out how much your home could sell for in as little as 3 minutes with a no-obligation cash offer.
    Estimated market value
    $247,200