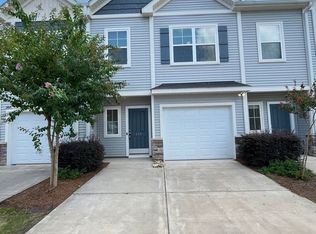
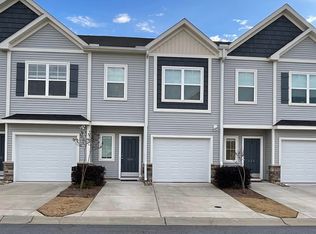
Lovely, Light, and Bright! This Carson plan has a spacious window lined dining room that leads right into a lovely open concept kitchen area. Cane sugar white cabinet kitchen with island, Luna Pearl granite countertops and under cabinet lighting create a move-in-ready kitchen perfectly designed for those who love to cook and entertain at the same time. GE Stainless appliances including smooth top electric range, exterior vented microwave, dishwasher. Spacious living room includes recessed can lights and under stair pet cubby for your 4-legged friend. This 3 bedroom, 2 ½ bath includes 5" wide Resto Plus palace luxury vinyl plank flooring throughout 1st floor main living areas, Midway Plaza walking trail Shaw carpet with 6lb pad in second floor bedrooms and 2" white faux wood window blinds. Spacious owner's bedroom with tray ceiling, recessed can lights, and walk-in closet. Beautifully designed owner's bath has white cane sugar cabinets, white cultured marble top with rectangle dual sink vanity, walk-in shower, and Highlands II Glacier vinyl flooring. Enjoy being able to bring a bit of the outdoors in? Then you will enjoy the light shining in through your French glass pained back door that leads right out to your very own private concrete patio where you find yourself in a well-manicured yard. Perfect for enjoying a bit of the outdoors but without all the maintenance.
This property is not currently displayed as for sale or rent on Zillow. This may be different from what's on other websites or public sources.