First time on the market! Meticulously maintained ONE OWNER home completely renovated 2021-2022. Look no further this home has 4 oversized bedrooms and 3 full baths, 2 car garage and a enclosed Salt water pool. The entire home is tiled with wood like tile, new ceiling fans, new plantation shutters throughout, newly resurfaced pool (2025) with new LED light and new Polaris pop up cleaning system. Each of the 3 bathrooms has been updated along with the kitchen with Pot filler and hood vent and Quartz countertops. The entire home inside was repainted in 2022 along with all new baseboards, crown molding, and custom wall in Dining room and Custom Barn doors in Living room. This spacious home stands out with a lot of upgraded touches including closet organizers in the 3 guest bedrooms, new lighting, new front door, new vanities, and new tile in showers. The home is minutes away from the Debary Sunrail, shopping, and a quick hop on I-4 for your convenience. The entire home has a water softener so no more water spots, along with all the benefits a whole house filtration provides. This home has over $100,000 in upgrades, so many extras in this home, schedule a showing today!
Sold for $525,000
$525,000
114 CEDAR SPRINGS CIRCLE, DEBARY, FL 32713
4beds
2,503sqft
Single Family Residence
Built in 2001
8,400 Square Feet Lot
$528,800 Zestimate®
$210/sqft
$3,305 Estimated rent
Home value
$528,800
$481,000 - $582,000
$3,305/mo
Zestimate® history
Owner options
List your home for rent
$3,305/mo
Rent Zestimate®
Find your next renter with Zillow Rental Manager. Plus, with online applications, you can quickly screen prospective tenants – for free.
$3,305/mo
Rent Zestimate®
Refinance and save
$3,730/mo
Est. payment
Refinancing to a lower rate could help reduce your monthly payments and save thousands over the life of the loan.
$3,730/mo
Est. payment
Explore your selling options
Work with a Zillow partner agent
Leverage their expertise and Zillow's premium Showcase listings to get your home seen by more buyers.
Get startedList with your own agent
Get your home in front of millions of buyers by listing it on Zillow.
Learn how to do itSell it yourself
Take full control of how buyers see your home on Zillow by listing For Sale by Owner (FSBO).
List your homeWhat's special
New baseboardsEnclosed salt water poolQuartz countertopsNewly resurfaced poolNew vanitiesWood like tileNew tile in showers
Zillow last checked:
Listing updated:
Listed by:
Kimberly Smith 407-493-0671,
FOLIO REALTY LLC 407-917-0241
Bought with:
Crystal Adams, 3102973
RE/MAX INNOVATION
Source: Stellar MLS,MLS#: O6340643 Originating MLS: Orlando Regional
Originating MLS: Orlando Regional
Facts & features
Interior
Bedrooms & bathrooms
- Bedrooms: 4
- Bathrooms: 3
- Full bathrooms: 3
Primary bedroom
- Features: No Closet
- Level: First
- Area: 345 Square Feet
- Dimensions: 23x15
Bedroom 2
- Features: Built-in Closet
- Level: First
- Area: 143 Square Feet
- Dimensions: 13x11
Bedroom 3
- Features: Built-in Closet
- Level: First
- Area: 130 Square Feet
- Dimensions: 10x13
Bedroom 4
- Features: Built-in Closet
- Level: First
- Area: 143 Square Feet
- Dimensions: 11x13
Primary bathroom
- Features: Walk-In Closet(s)
- Level: First
- Area: 88 Square Feet
- Dimensions: 11x8
Dining room
- Level: First
- Area: 154 Square Feet
- Dimensions: 11x14
Family room
- Level: First
- Area: 285 Square Feet
- Dimensions: 15x19
Kitchen
- Level: First
- Area: 88 Square Feet
- Dimensions: 11x8
Living room
- Level: First
- Area: 192 Square Feet
- Dimensions: 12x16
Heating
- Central
Cooling
- Central Air
Appliances
- Included: Cooktop, Dishwasher, Disposal, Dryer, Microwave, Range, Range Hood, Refrigerator, Washer, Water Filtration System
- Laundry: Inside, Laundry Room
Features
- Crown Molding, High Ceilings, Kitchen/Family Room Combo, L Dining, Open Floorplan, Primary Bedroom Main Floor, Solid Surface Counters, Split Bedroom, Stone Counters, Thermostat, Vaulted Ceiling(s)
- Flooring: Tile
- Doors: Sliding Doors
- Has fireplace: No
Interior area
- Total structure area: 2,503
- Total interior livable area: 2,503 sqft
Property
Parking
- Total spaces: 2
- Parking features: Garage - Attached
- Attached garage spaces: 2
- Details: Garage Dimensions: 18x23
Features
- Levels: One
- Stories: 1
- Exterior features: Irrigation System, Sidewalk, Sprinkler Metered
- Has private pool: Yes
- Pool features: Gunite, In Ground, Lighting, Salt Water, Screen Enclosure, Self Cleaning, Tile
- Fencing: Wood
- Has view: Yes
- View description: Trees/Woods
Lot
- Size: 8,400 Square Feet
- Features: City Lot, Landscaped, Sidewalk
Details
- Parcel number: 900406000330
- Zoning: 0
- Special conditions: None
Construction
Type & style
- Home type: SingleFamily
- Property subtype: Single Family Residence
Materials
- Block, Stucco
- Foundation: Slab
- Roof: Shingle
Condition
- Completed
- New construction: No
- Year built: 2001
Details
- Builder model: Emerald Plus
- Builder name: Engle Homes
Utilities & green energy
- Sewer: Public Sewer
- Water: Public
- Utilities for property: Electricity Connected, Fiber Optics, Sewer Connected, Sprinkler Meter, Water Connected
Community & HOA
Community
- Features: Community Mailbox, Playground, Pool, Sidewalks
- Pet fee: $0 monthly
- Subdivision: SPRINGVIEW UNIT 02
HOA
- Has HOA: Yes
- Amenities included: Playground, Pool
- Services included: Pool Maintenance, Recreational Facilities
- HOA fee: $45 monthly
- HOA name: Penny Walker/ Vista Comm. Association
- HOA phone: 407-682-3443
Location
- Region: Debary
Financial & listing details
- Price per square foot: $210/sqft
- Tax assessed value: $401,445
- Annual tax amount: $2,592
- Date on market: 9/3/2025
- Cumulative days on market: 4 days
- Listing terms: Cash,Conventional,FHA,VA Loan
- Ownership: Fee Simple
- Total actual rent: 0
- Electric utility on property: Yes
- Road surface type: Paved, Asphalt
Price history
| Date | Event | Price |
|---|---|---|
| 10/6/2025 | Sold | $525,000$210/sqft |
Source:  Stellar MLS #O6340643 Report a problem Stellar MLS #O6340643 Report a problem | ||
| 9/7/2025 | Pending sale | $525,000$210/sqft |
Source: Stellar MLS #O6340643 Report a problem | ||
| 9/3/2025 | Listed for sale | $525,000+185.9%$210/sqft |
Source: Stellar MLS #O6340643 Report a problem | ||
| 6/26/2001 | Sold | $183,600$73/sqft |
Source: Public Record Report a problem | ||
Public tax history
| Year | Property taxes | Tax assessment |
|---|---|---|
| 2025 | $2,727 +5.2% | $401,445 +125.3% |
| 2024 | $2,592 +5% | $178,147 +3% |
| 2023 | $2,468 +2.6% | $172,959 +3% |
| 2022 | $2,407 | $167,921 +3% |
| 2021 | -- | $163,030 +1.4% |
| 2020 | $2,470 | $160,779 +2.3% |
| 2019 | $2,470 -3.9% | $157,164 +1.9% |
| 2018 | $2,570 +3.3% | $154,234 +2.1% |
| 2017 | $2,487 -1.4% | $151,062 +2.1% |
| 2016 | $2,521 +3.9% | $147,955 +0.7% |
| 2015 | $2,427 +1.4% | $146,927 +0.8% |
| 2014 | $2,393 | $145,761 +1.5% |
| 2013 | -- | $143,607 +1.7% |
| 2012 | -- | $141,206 -9.7% |
| 2011 | -- | $156,348 -11% |
| 2010 | -- | $175,674 -10% |
| 2009 | -- | $195,099 +3.1% |
| 2007 | -- | $189,227 +0.3% |
| 2006 | -- | $188,743 +13.8% |
| 2005 | -- | $165,915 +3% |
| 2004 | -- | $161,083 +1.9% |
| 2003 | -- | $158,079 +2.4% |
| 2002 | -- | $154,374 +571.2% |
| 2001 | -- | $23,000 |
| 2000 | -- | $23,000 |
Find assessor info on the county website
Neighborhood: 32713
Nearby homes
- $349,2003 bd2 ba1.9k sqft110 Cedar Springs Cir, Debary, FL 32713Off Market
- $490,0005 bd3 ba3.1k sqft118 Cedar Springs Cir, Debary, FL 32713Sold
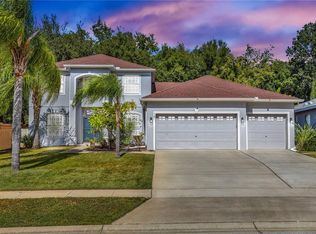
- $466,7004 bd3 ba2.4k sqft106 Cedar Springs Cir, Debary, FL 32713Off Market

- $395,0003 bd2 ba1.9k sqft122 Cedar Springs Cir, Debary, FL 32713Sold
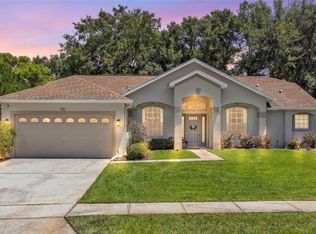
- $421,1003 bd2 ba2.1k sqft300 Oak Springs Dr, Debary, FL 32713Off Market
- $542,2006 bd4 ba3.3k sqft115 Cedar Springs Cir, Debary, FL 32713Off Market
- $369,5004 bd2 ba2.1k sqft102 Cedar Springs Cir, Debary, FL 32713Off Market
- $376,5004 bd2 ba2k sqft126 Cedar Springs Cir, Debary, FL 32713Off Market
Nearby schools
GreatSchools rating
- 8/10Debary Elementary SchoolGrades: PK-5Distance: 1.1 mi
- 4/10River Springs Middle SchoolGrades: 6-8Distance: 4.4 mi
- 6/10University High SchoolGrades: 9-12Distance: 3.8 mi
Schools provided by the listing agent
- Elementary: Debary Elem
- Middle: River Springs Middle School
- High: University High School-VOL
Source: Stellar MLS. This data may not be complete. We recommend contacting the local school district to confirm school assignments for this home.
Get a cash offer in 3 minutes
Find out how much your home could sell for in as little as 3 minutes with a no-obligation cash offer.
Estimated market value
$528,800
Get a cash offer in 3 minutes
Find out how much your home could sell for in as little as 3 minutes with a no-obligation cash offer.
Estimated market value
$528,800
- Florida
- Volusia County
- Debary
- 32713
- 114 CEDAR SPRINGS CIRCLE
