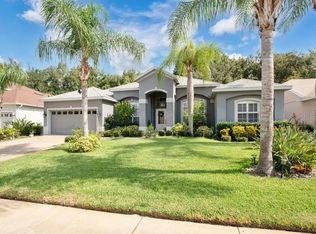
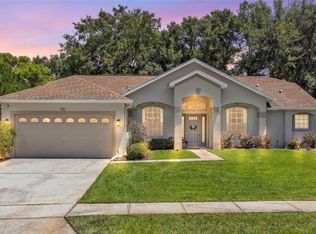
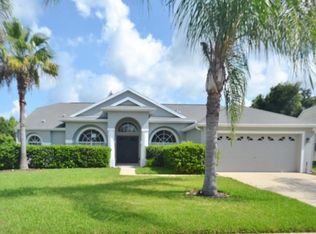
BUYER INCENTIVE: Up to $2,500 towards closing costs or buy down, ask me how! Welcome to this beautifully updated 5-bedroom, 3-bathroom home with a 3-car garage in the highly sought-after Springview community of DeBary! This spacious two-story home offers the perfect blend of modern upgrades, flexible living space, and a private backyard oasis, ideal for families, multi-generational living, and entertaining. Step inside to discover an open, light-filled floor plan featuring a stunning combination of wood flooring and tile throughout the main level, enhanced by elegant crown molding and stylish barn doors leading to a versatile flex space, perfect for a home office, gym, or playroom. The first-floor primary suite provides convenience and privacy, complete with a fully renovated spa-like bathroom (2025) featuring an upgraded walk-in shower and freshly painted dual vanities. An additional downstairs bedroom and full bath offer the perfect setup for guests or in-law living. The heart of the home is the well-appointed kitchen, designed for both everyday living and entertaining, showcasing a double oven, brand-new dishwasher, reverse osmosis water filtration system, built-in desk, and ample storage including under-stair space. Upstairs, you’ll find new carpet (2024), a spacious loft perfect for a media room or second living area, and three oversized guest bedrooms—all with walk-in closets, plus a shared bathroom with dual sinks. Enjoy true Florida living as oversized sliding glass doors lead to a massive screened-in lanai overlooking your private, fully fenced backyard with a fire pit, perfect for outdoor entertaining, relaxing evenings, or weekend gatherings. Additional upgrades include a whole-home water softener, two A/C units, and fresh exterior paint (2023) for peace of mind. Located in a desirable community with great amenities including a pool and playground, this home also offers unbeatable convenience just minutes from I-4, the SunRail DeBary Station, Orlando, and Florida’s east coast beaches. Enjoy nearby outdoor destinations like Gemini Springs Park and Blue Spring State Park. Plus, the exciting upcoming Downtown DeBary development adds even more future value to this incredible location. Move-in ready, updated, and packed with features—this is the DeBary pool-community home you’ve been waiting for! This home may be under audio and visual surveillance.
Sold for $490,000
Zillow last checked:
Listing updated:
Bought with:
Angie Kollcaku, 3404766
REAL BROKER, LLC
Source: Stellar MLS,MLS#: V4945582 Originating MLS: Orlando Regional
Originating MLS: Orlando Regional
Price history
| Date | Event | Price |
|---|---|---|
| 5/29/2026 | Sold | $490,000-1.8%$156/sqft |
Source:  Stellar MLS #V4945582 Report a problem Stellar MLS #V4945582 Report a problem | ||
| 5/4/2026 | Pending sale | $499,000$159/sqft |
Source: Stellar MLS #V4945582 Report a problem | ||
| 4/27/2026 | Price change | $499,000-2.2%$159/sqft |
Source: Stellar MLS #V4945582 Report a problem | ||
| 4/6/2026 | Price change | $510,000-1.9%$162/sqft |
Source: Stellar MLS #V4945582 Report a problem | ||
| 3/1/2026 | Price change | $519,999-1%$165/sqft |
Source: Stellar MLS #V4945582 Report a problem | ||
| 2/12/2026 | Listed for sale | $524,999$167/sqft |
Source: Stellar MLS #V4945582 Report a problem | ||
| 2/9/2026 | Pending sale | $524,999$167/sqft |
Source: Stellar MLS #V4945582 Report a problem | ||
| 1/6/2026 | Price change | $524,999-0.9%$167/sqft |
Source: Stellar MLS #V4945582 Report a problem | ||
| 10/27/2025 | Listed for sale | $529,999+13.5%$169/sqft |
Source: Stellar MLS #V4945582 Report a problem | ||
| 12/27/2022 | Sold | $467,000-1.7%$149/sqft |
Source: Public Record Report a problem | ||
| 11/22/2022 | Pending sale | $474,999$151/sqft |
Source: Stellar MLS #O6054111 Report a problem | ||
| 11/14/2022 | Price change | $474,999-3.6%$151/sqft |
Source: Stellar MLS #O6054111 Report a problem | ||
| 10/31/2022 | Price change | $492,499-1.5%$157/sqft |
Source: Stellar MLS #O6054111 Report a problem | ||
| 10/11/2022 | Price change | $499,999-1%$159/sqft |
Source: Stellar MLS #O6054111 Report a problem | ||
| 9/19/2022 | Pending sale | $504,999$161/sqft |
Source: Stellar MLS #O6054111 Report a problem | ||
| 9/12/2022 | Price change | $504,999-1.9%$161/sqft |
Source: Stellar MLS #O6054111 Report a problem | ||
| 8/25/2022 | Listed for sale | $515,000+23.5%$164/sqft |
Source: Stellar MLS #O6054111 Report a problem | ||
| 8/6/2021 | Sold | $417,000+108.5%$133/sqft |
Source: Public Record Report a problem | ||
| 11/30/2012 | Sold | $200,000+0.1%$64/sqft |
Source: Stellar MLS #O4958003 Report a problem | ||
| 12/28/2001 | Sold | $199,900$64/sqft |
Source: Public Record Report a problem | ||
Get a cash offer in 3 minutes
Find out how much your home could sell for in as little as 3 minutes with a no-obligation cash offer.
Estimated market value
$491,200
