Skip main navigation
Sold for $395,000
  • $395,000

    122 CEDAR SPRINGS CIRCLE, DEBARY, FL 32713

    3beds
    1,956sqft
    Single Family Residence
    Built in 2002
    8,216 Square Feet Lot
    $395,000 Zestimate®
    $202/sqft
    $2,821 Estimated rent

    Home value

    $395,000

    $367,000 - $427,000

    $2,821/mo

    Zestimate® history
    Loading
    Loading...

    Owner options

    List your home for rent

    $2,821/mo

    Rent Zestimate®

    Find your next renter with Zillow Rental Manager. Plus, with online applications, you can quickly screen prospective tenants – for free.

    Learn more

    $2,821/mo

    Rent Zestimate®

    Refinance and save

    $2,817/mo

    Est. payment

    Refinancing to a lower rate could help reduce your monthly payments and save thousands over the life of the loan.

    See today's rates

    $2,817/mo

    Est. payment

    Explore your selling options

    Work with a Zillow partner agent

    Leverage their expertise and Zillow's premium Showcase listings to get your home seen by more buyers.

    Get started

    List with your own agent

    Get your home in front of millions of buyers by listing it on Zillow.

    Learn how to do it

    Sell it yourself

    Take full control of how buyers see your home on Zillow by listing For Sale by Owner (FSBO).

    List your home

    What's special

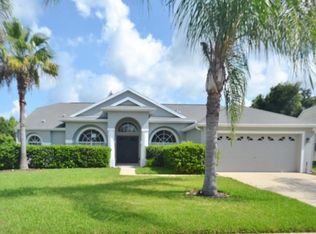
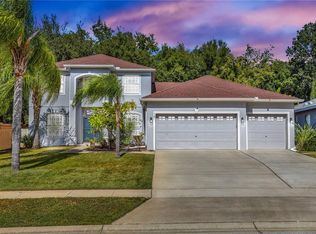
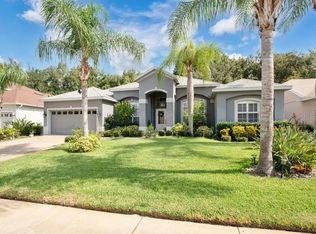
    Welcome home to this beautifully maintained 3 bedroom, 2 bathroom pool home in the sought-after Springview community. From the moment you arrive, the curb appeal sets the tone, with manicured landscaping supported by a full irrigation system and gutters that keep the exterior looking sharp year-round. Step inside to a functional split floor plan offering privacy for the primary suite while keeping the secondary bedrooms comfortably tucked away. Durable, low-maintenance laminate and tile flooring flow through the main living areas, making everyday living easy. The primary suite is complete with a spa-like en-suite bathroom featuring a garden tub, a walk-in shower, and dual vanities, the perfect place to unwind after a long day. This home offers space to gather and space to unwind, with a formal dining room, a separate family room, and an additional living room perfect for entertaining. The additional family room provides incredible flexibility, whether you need a dedicated home office, playroom, or creative space, it easily adapts to fit your lifestyle. The updated kitchen features granite countertops and a cozy eat-in area that overlooks the sparkling pool and backyard, making it easy to keep an eye on the fun while you cook. Outside, enjoy Florida living at its best on the covered, brick-paver patio overlooking your private pool with a fully fenced backyard, ideal for morning coffee or evening entertaining. Major updates provide added peace of mind, including a 2018 roof, 2023 HVAC system, and 2023 hot water heater. Don't miss your chance to own this move-in ready pool home in Springview, one of DeBary's most desirable communities. Schedule your private showing today! Home may be under audio or visual surveillance.

    Zillow last checked:

    Listing updated:

    Listed by:

    Gernelle Bokuniewicz 386-562-6038,

    LIVELY REAL ESTATE 386-562-6038

    Bought with:

    Marcelina Kluk, 3313132

    DREAM LIVING CFL LLC

    Source: Stellar MLS,MLS#: V4950241MLS LogoOriginating MLS: Orlando Regional

    Facts & features

    Interior

    Bedrooms & bathrooms
    • Bedrooms: 3
    • Bathrooms: 2
    • Full bathrooms: 2
    Rooms
    • Room types: Attic, Dining Room, Living Room
    Primary bedroom
    • Features: Ceiling Fan(s), Walk-In Closet(s)
    • Level: First
    • Area: 224 Square Feet
    • Dimensions: 16x14
    Bedroom 2
    • Features: Ceiling Fan(s), Built-in Closet
    • Level: First
    • Area: 132 Square Feet
    • Dimensions: 12x11
    Bedroom 3
    • Features: Ceiling Fan(s), Built-in Closet
    • Level: First
    • Area: 132 Square Feet
    • Dimensions: 12x11
    Balcony porch lanai
    • Features: Ceiling Fan(s)
    • Level: First
    • Area: 110 Square Feet
    • Dimensions: 10x11
    Dining room
    • Level: First
    • Area: 120 Square Feet
    • Dimensions: 10x12
    Family room
    • Features: Ceiling Fan(s)
    • Level: First
    • Area: 374 Square Feet
    • Dimensions: 22x17
    Kitchen
    • Features: Breakfast Bar, Pantry
    • Level: First
    • Area: 180 Square Feet
    • Dimensions: 18x10
    Living room
    • Level: First
    • Area: 110 Square Feet
    • Dimensions: 10x11
    Heating
    • Central
    Cooling
    • Central Air
    Appliances
    • Included: Dishwasher, Microwave, Range, Refrigerator
    • Laundry: Inside, Laundry Room
    Features
    • Ceiling Fan(s), High Ceilings, Kitchen/Family Room Combo, Solid Surface Counters, Split Bedroom, Walk-In Closet(s)
    • Flooring: Carpet, Ceramic Tile, Laminate
    • Doors: Sliding Doors
    • Has fireplace: No
    Interior area
    • Total structure area: 2,356
    • Total interior livable area: 1,956 sqft

    Property

    Parking
    • Total spaces: 2
    • Parking features: Garage - Attached
    • Attached garage spaces: 2
    • Details: Garage Dimensions: 20x20
    Features
    • Levels: One
    • Stories: 1
    • Exterior features: Irrigation System, Lighting, Private Yard, Rain Gutters, Sidewalk
    • Has private pool: Yes
    • Pool features: In Ground
    • Fencing: Wood
    Lot
    • Size: 8,216 Square Feet
    • Dimensions: 79 x 104
    Details
    • Parcel number: 04193006000350
    • Zoning: RES
    • Special conditions: None

    Construction

    Type & style
    • Home type: SingleFamily
    • Property subtype: Single Family Residence
    Materials
    • Block, Stucco
    • Foundation: Slab
    • Roof: Shingle
    Condition
    • New construction: No
    • Year built: 2002

    Utilities & green energy

    • Sewer: Public Sewer
    • Water: Public
    • Utilities for property: Electricity Connected

    Community & HOA

    Community
    • Features: Community Mailbox, Deed Restrictions, Golf Carts OK, Playground, Pool, Sidewalks
    • Pet fee: $0 monthly
    • Subdivision: SPRINGVIEW UNIT 02
    HOA
    • Has HOA: Yes
    • Amenities included: Playground, Pool
    • HOA fee: $45 monthly
    • HOA name: Vista Community Association Management
    • HOA phone: 407-682-3443
    Location
    • Region: Debary

    Financial & listing details

    • Price per square foot: $202/sqft
    • Tax assessed value: $328,687
    • Annual tax amount: $4,808
    • Date on market: 7/22/2026
    • Listing terms: Cash,Conventional,FHA,VA Loan
    • Ownership: Fee Simple
    • Total actual rent: 0
    • Electric utility on property: Yes
    • Road surface type: Paved

    Price history

    DateEventPrice
    8/24/2026Sold$395,000-1%$202/sqft
    Source: Stellar MLS #V4950241 Report a problem
    8/11/2026Listed for sale$399,000+1%$204/sqft
    Source: Stellar MLS #V4950241 Report a problem
    6/7/2024Sold$394,900$202/sqft
    Source: Stellar MLS #V4934686 Report a problem
    5/9/2024Pending sale$394,900$202/sqft
    Source: Stellar MLS #V4934686 Report a problem
    5/7/2024Price change$394,900-1.3%$202/sqft
    Source: Stellar MLS #V4934686 Report a problem
    3/26/2024Price change$399,900-2.4%$204/sqft
    Source: Stellar MLS #V4934686 Report a problem
    3/12/2024Listed for sale$409,900+17.1%$210/sqft
    Source: Stellar MLS #V4934686 Report a problem
    3/6/2024Sold$350,000-15.6%$179/sqft
    Source: Public Record Report a problem
    2/29/2024Price change$414,900-1.2%$212/sqft
    Source: Stellar MLS #V4934686 Report a problem
    2/19/2024Price change$420,000+5%$215/sqft
    Source: Stellar MLS #V4934686 Report a problem
    1/16/2024Pending sale$399,900$204/sqft
    Source: Stellar MLS #V4932935 Report a problem
    1/15/2024Listed for sale$399,900$204/sqft
    Source: Stellar MLS #V4932935 Report a problem
    1/6/2024Pending sale$399,900$204/sqft
    Source: Stellar MLS #V4932935 Report a problem
    11/22/2023Price change$399,900-5.9%$204/sqft
    Source: Stellar MLS #V4932935 Report a problem
    10/26/2023Listed for sale$425,000+150.1%$217/sqft
    Source: Stellar MLS #V4932935 Report a problem
    5/5/2014Sold$169,900-5.6%$87/sqft
    Source: Public Record Report a problem
    8/7/2003Sold$180,000-0.4%$92/sqft
    Source: Public Record Report a problem
    6/4/2002Sold$180,700$92/sqft
    Source: Public Record Report a problem

    Public tax history

    YearProperty taxesTax assessment
    2025$5,008 +81.9%$328,687 +74.4%
    2024$2,753 +5%$188,487 +3%
    2023$2,621 +2.5%$182,998 +3%
    2022$2,557 $177,668 +3%
    2021-- $172,493 +1.4%
    2020$2,626 $170,111 +2.3%
    2019$2,626 -4%$166,286 +1.9%
    2018$2,737 +3.3%$163,185 +2.1%
    2017$2,648 -1.5%$159,829 +2.1%
    2016$2,689 +3.9%$156,542 +0.7%
    2015$2,588 -11%$155,454 +17.6%
    2014$2,908 $132,146 +11.5%
    2013-- $118,539 +8.1%
    2012-- $109,645 -10%
    2011-- $121,856 -11.7%
    2010-- $137,949 -15.6%
    2009-- $163,529 -34.2%
    2007-- $248,704 +25%
    2006-- $198,926 +24.1%
    2005-- $160,331 +15.9%
    2004-- $138,322 +4%
    2003-- $133,004 +508.7%
    2002-- $21,850
    2001-- $21,850
    2000-- $21,850
    Find assessor info on the county website

    Neighborhood: 32713

    Nearby schools

    GreatSchools rating
    Schools provided by the listing agent
    • Elementary: Debary Elem
    • Middle: River Springs Middle School
    • High: University High School-VOL

    Source: Stellar MLS. This data may not be complete. We recommend contacting the local school district to confirm school assignments for this home.

    Get a cash offer in 3 minutes
    Find out how much your home could sell for in as little as 3 minutes with a no-obligation cash offer.
    Estimated market value
    $395,000
    Get a cash offer in 3 minutes
    Find out how much your home could sell for in as little as 3 minutes with a no-obligation cash offer.
    Estimated market value
    $395,000