Modern Farmhouse feel in this 2 story, 3 bedroom, 2 full and 1 half bath home. Home situated on a crawlspace. Featuring an 0pen-concept layout designed for everyday living. The kitchen features marble countertops, quality cabinetry, and clean modern finishes that feel both elevated and comfortable. Natural light fills the main living spaces throughout the day. If you’ve been looking for a home that blends style, function, and forward-thinking design, this is one you’ll want to see in person.
Pending
Price cut: $40.9K (5/1)
$399,000
114 Chamberlain Dr, Staunton, VA 24401
3beds
1,970sqft
:
Get pre-qualified$2,530/mo
Single Family Residence
Built in 2023
7,840 Square Feet Lot
$396,800 Zestimate®
$203/sqft
$31/mo HOA
What's special
Mountain and valley viewsSouth-facing orientationThoughtful open-concept layoutClean modern finishesEnergy-conscious designLed lightingKitchen features marble countertops
- 145 days |
- 112 |
- 4 |
Zillow last checked:
Listing updated:
Listed by:
LESLEY GLEASON 540-324-9220,
LPT REALTY LLC 877-366-2213
Source: CAAR,MLS#: 673974 Originating MLS: Charlottesville Area Association of Realtors
Originating MLS: Charlottesville Area Association of RealtorsFacts & features
Interior
Bedrooms & bathrooms
- Bedrooms: 3
- Bathrooms: 3
- Full bathrooms: 2
- 1/2 bathrooms: 1
- Main level bathrooms: 1
Rooms
- Room types: Bathroom, Bedroom, Dining Room, Full Bath, Half Bath, Kitchen, Laundry, Living Room
Primary bedroom
- Level: Second
Bedroom
- Level: Second
Primary bathroom
- Level: Second
Bathroom
- Level: Second
Dining room
- Level: First
Half bath
- Level: First
Kitchen
- Level: First
Laundry
- Level: Second
Living room
- Level: First
Heating
- Electric, Heat Pump
Cooling
- Central Air, Heat Pump
Appliances
- Included: Dishwasher, Electric Range, Disposal, Refrigerator, Dryer, Washer
Features
- Flooring: Carpet, Ceramic Tile, Luxury Vinyl Plank
- Has basement: No
- Has fireplace: Yes
- Fireplace features: Electric
Interior area
- Total structure area: 2,306
- Total interior livable area: 1,970 sqft
- Finished area above ground: 1,970
- Finished area below ground: 0
Property
Parking
- Total spaces: 2
- Parking features: Attached, Electricity, Garage Faces Front, Garage
- Attached garage spaces: 2
Features
- Levels: Two
- Stories: 2
- Patio & porch: Deck
- Has view: Yes
- View description: Mountain(s), Valley
Lot
- Size: 7,840 Square Feet
Details
- Parcel number: 101799
- Zoning description: R-4 Residential
- Special conditions: Short Sale
Construction
Type & style
- Home type: SingleFamily
- Property subtype: Single Family Residence
Materials
- Stick Built
- Foundation: Block
Condition
- New construction: No
- Year built: 2023
Utilities & green energy
- Sewer: Public Sewer
- Water: Public
- Utilities for property: Cable Available, Satellite Internet Available
Community & HOA
Community
- Subdivision: OLDE SOUTH VILLAGE
HOA
- Has HOA: Yes
- Amenities included: None
- HOA fee: $370 annually
Location
- Region: Staunton
Financial & listing details
- Price per square foot: $203/sqft
- Tax assessed value: $403,300
- Annual tax amount: $3,670
- Date on market: 3/5/2026
- Cumulative days on market: 91 days
Estimated market value
$396,800
$377,000 - $417,000
$2,539/mo
Price history
| Date | Event | Price |
|---|---|---|
| 5/9/2026 | Pending sale | $399,000$203/sqft |
Source:  CAAR #673974 Report a problem CAAR #673974 Report a problem | ||
| 5/1/2026 | Price change | $399,000-9.3%$203/sqft |
Source: CAAR #673974 Report a problem | ||
| 3/20/2026 | Price change | $439,900-2.2%$223/sqft |
Source: CAAR #673974 Report a problem | ||
| 3/5/2026 | Listed for sale | $450,000+11.9%$228/sqft |
Source: CAAR #673974 Report a problem | ||
| 6/4/2024 | Sold | $402,000+0.8%$204/sqft |
Source: CAAR #647156 Report a problem | ||
| 4/20/2024 | Pending sale | $399,000$203/sqft |
Source:  GASAOR #647156 Report a problem GASAOR #647156 Report a problem | ||
| 4/15/2024 | Price change | $399,000-4.5%$203/sqft |
Source: GASAOR #647156 Report a problem | ||
| 4/12/2024 | Price change | $418,000-0.2%$212/sqft |
Source: GASAOR #647156 Report a problem | ||
| 4/5/2024 | Price change | $419,000-0.2%$213/sqft |
Source: GASAOR #647156 Report a problem | ||
| 3/12/2024 | Price change | $419,900-4.4%$213/sqft |
Source: GASAOR #647156 Report a problem | ||
| 2/28/2024 | Price change | $439,000+0.8%$223/sqft |
Source: GASAOR #647156 Report a problem | ||
| 2/9/2024 | Price change | $435,500-0.9%$221/sqft |
Source: GASAOR #647156 Report a problem | ||
| 1/4/2024 | Price change | $439,500+0.1%$223/sqft |
Source: GASAOR #647156 Report a problem | ||
| 11/8/2023 | Price change | $439,000-4.4%$223/sqft |
Source: CAAR #647156 Report a problem | ||
| 10/31/2023 | Listed for sale | $459,000+493%$233/sqft |
Source: CAAR #647156 Report a problem | ||
| 6/29/2021 | Listing removed | -- |
Source: CAAR #612936 Report a problem | ||
| 3/14/2021 | Price change | $77,400-3.1%$39/sqft |
Source: CAAR #612936 Report a problem | ||
| 1/27/2021 | Listed for sale | $79,900$41/sqft |
Source: CAAR #612936 Report a problem | ||
| 10/8/2020 | Sold | $79,900$41/sqft |
Source: Public Record Report a problem | ||
Public tax history
| Year | Property taxes | Tax assessment |
|---|---|---|
| 2025 | $3,670 +534.4% | $403,300 +520.5% |
| 2024 | $579 | $65,000 |
| 2023 | $579 +14.3% | $65,000 +18.2% |
| 2022 | $506 | $55,000 |
| 2021 | $506 -3.2% | $55,000 |
| 2020 | $523 | $55,000 -93.8% |
| 2019 | -- | $884,856 |
Find assessor info on the county website
Monthly payment
Est. payment
Payment breakdown
Explore the cost of this home by adjusting the details. Changes won't be saved.Climate risks
Neighborhood: 24401
Nearby schools
GreatSchools rating
- 10/10Thomas C. Mcswain Elementary SchoolGrades: K-5Distance: 2.7 mi
- 5/10Shelburne Middle SchoolGrades: 6-8Distance: 4.6 mi
- 4/10Staunton High SchoolGrades: 9-12Distance: 2.4 mi
Schools provided by the listing agent
- Elementary: T.C. McSwain
- Middle: Shelburne
- High: Staunton
Source: CAAR. This data may not be complete. We recommend contacting the local school district to confirm school assignments for this home.
- $481,7003 bd2 ba1.9k sqft112 Chamberlain Dr, Staunton, VA 24401Off Market
- $65,000-- bd-- ba-- sqft116 Chamberlain Dr, Staunton, VA 24401Off Market
- $448,6003 bd2 ba2k sqft110 Chamberlain Dr, Staunton, VA 24401Off Market
- $492,9003 bd3 ba2k sqft118 Chamberlain Dr, Staunton, VA 24401Sold

- $441,0003 bd3 ba1.9k sqft115 Beauregard Dr, Staunton, VA 24401Off Market
- $408,2003 bd2 ba1.7k sqft113 Chamberlain Dr, Staunton, VA 24401Sold
- $377,7003 bd2 ba1.4k sqft113 Beauregard Dr, Staunton, VA 24401Off Market
- $143,700-- bd-- ba-- sqft100 Stonewall Jackson Blvd, Staunton, VA 24401Off Market
A local agent can set up tours, give advice and negotiate with sellers.
Similar homes
- $389,0003 bd3 ba1.6k sqft209 Bell Creek Dr, Staunton, VA 24401For Sale

 MLS ID #679845, Kelly Breeden, Nest Realty Harrisonburg. CAAR
 - $380,7404 bd2 ba1.6k sqft200 Chamberlain Dr, Staunton, VA 24401New Construction
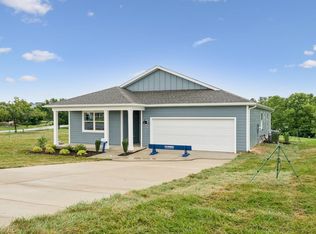 CAAR
CAAR - $424,7405 bd3 ba2.5k sqft211 Chamberlain Dr, Staunton, VA 24401New Construction
 MLS ID #679817, Victoria Clark, D.R. Horton Realty of Virginia LLC. CAAR
 - $422,7405 bd3 ba2.5k sqft509 Stonewall Jackson Blvd, Staunton, VA 24401New ConstructionMLS ID #679300, Victoria Clark, D.R. Horton Realty of Virginia LLC. CAAR
- $382,7404 bd2 ba1.6k sqft102 Blue Sky Ct, Staunton, VA 24401New ConstructionMLS ID #679344, Victoria Clark, D.R. Horton Realty of Virginia LLC. CAAR
- $449,9904 bd2 ba2.2k sqft506 Stonewall Jackson Blvd, Staunton, VA 24401New ConstructionCAAR
- $449,9904 bd2 ba2.2k sqft601 Stonewall Jackson Blvd, Staunton, VA 24401New ConstructionMLS ID #679291, Victoria Clark, D.R. Horton Realty of Virginia LLC. CAAR
- $452,7404 bd3 ba2.8k sqft106 Blue Sky Ct, Staunton, VA 24401New ConstructionMLS ID #679326, Victoria Clark, D.R. Horton Realty of Virginia LLC. CAAR
- $424,9904 bd2 ba1.6k sqft293 Heather Ln, Staunton, VA 24401New Construction
 Bright MLS
 - $512,7404 bd3 ba2.8k sqft508 Stonewall Jackson Blvd, Staunton, VA 24401New ConstructionCAAR
- $384,9504 bd3 ba2.1k sqft208 Wexford St, Staunton, VA 24401New ConstructionMLS ID #671325, ROBERT FRALIN, R. FRALIN & ASSOCIATES. CAAR
- $385,7904 bd3 ba1.9k sqft126 Meadow Ridge Way, Staunton, VA 24401New ConstructionMLS ID #675054, Victoria Clark, D.R. Horton Realty of Virginia LLC. CAAR
- $389,9903 bd2 ba1.5k sqft28 Willow Oak Way, Staunton, VA 24401New ConstructionMLS ID #679275, Valley Roots Team, Kline May Realty. CAAR
- from $394,9903 bd3 ba2.1k sqftPenwell Plan, Bell Creek, Staunton, VA 24401New ConstructionDR Horton
- $439,9904 bd3 ba2.2k sqft113 Meadow Ridge Way, Staunton, VA 24401New ConstructionCAAR
- $370,7903 bd3 ba1.6k sqft124 Meadow Ridge Way, Staunton, VA 24401New ConstructionMLS ID #674997, Victoria Clark, D.R. Horton Realty of Virginia LLC. CAAR
- from $384,9904 bd3 ba1.9k sqftPine Plan, Bell Creek, Staunton, VA 24401New ConstructionDR Horton
- $424,9904 bd2 ba1.6k sqft279 Heather Ln, Staunton, VA 24401New ConstructionBright MLS
- $424,9904 bd2 ba1.6k sqft261 Heather Ln, Staunton, VA 24401New ConstructionBright MLS
- $424,9904 bd2 ba1.6k sqft259 Heather Ln, Staunton, VA 24401New ConstructionBright MLS
