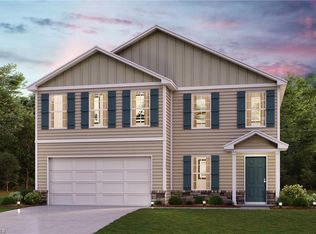
"Experience elegance in this newly built home nestled within the exclusive Linwood Acres! Discover the refined Granby Plan, the open layout features a welcoming Great Room, an intimate Dining Area, and a versatile Flex Room, ideal for personalized use. The striking kitchen showcases elegant cabinetry, sleek quartz countertops, and stainless steel appliances, including a range with a microwave and dishwasher. The primary suite upstairs includes a private bath with dual sinks, a generous walk-in closet, additional bedrooms, and a convenient laundry room. Enjoy the added space of a game room and a 2-car garage. Enhanced with Low-E insulated dual-pane windows and a 1-year limited home warranty, this home is perfect for modern living. "
Pending
$334,990
114 Corn Ct, Linwood, NC 27299
4beds
2,653sqft
Stick/Site Built, Residential, Single Family Residence
Built in 2026
0.52 Acres Lot
$334,900 Zestimate®
$--/sqft
$-- HOA
What's special
Sleek quartz countertopsGame roomStriking kitchenVersatile flex roomConvenient laundry roomLow-e insulated dual-pane windowsGenerous walk-in closet
- 104 days
- 21
- 0
Zillow last checked:
Listing updated:
Listed by:
Susan Thompson 704-999-1457,
WJH Brokerage NC LLC
Source: Triad MLS,MLS#: 1225561
Facts & features
Interior
Bedrooms & bathrooms
- Bedrooms: 4
- Bathrooms: 3
- Full bathrooms: 2
- 1/2 bathrooms: 1
- Main level bathrooms: 1
Primary bedroom
- Level: Upper
- Dimensions: 15 x 15
Bedroom 2
- Level: Upper
- Dimensions: 13 x 11
Bedroom 3
- Level: Upper
- Dimensions: 13 x 11
Bedroom 4
- Level: Upper
- Dimensions: 11 x 11
Bedroom 5
- Level: Upper
- Dimensions: 12 x 13
Dining room
- Level: Main
- Dimensions: 11 x 12
Game room
- Level: Upper
- Dimensions: 12 x 13
Great room
- Level: Main
- Dimensions: 19 x 9
Kitchen
- Level: Main
- Dimensions: 12 x 13
Study
- Level: Main
- Dimensions: 11 x 11
Heating
- Forced Air, Electric
Cooling
- Central Air
Appliances
- Included: Microwave, Dishwasher, Free-Standing Range, Electric Water Heater
- Laundry: Dryer Connection, Laundry Room, Washer Hookup
Features
- Pantry
- Flooring: Carpet, Vinyl
- Has basement: No
- Has fireplace: No
Interior area
- Total structure area: 2,653
- Total interior livable area: 2,653 sqft
- Finished area above ground: 2,653
Property
Parking
- Total spaces: 2
- Parking features: Driveway, Garage, Attached
- Attached garage spaces: 2
- Has uncovered spaces: Yes
Features
- Levels: Two
- Stories: 2
- Patio & porch: Porch
- Pool features: None
Lot
- Size: 0.52 Acres
- Dimensions: 100 x 225 x 100 x 225
- Features: Cleared
Details
- Parcel number: 06013C0000040
- Zoning: R
- Special conditions: Owner Sale
Construction
Type & style
- Home type: SingleFamily
- Property subtype: Stick/Site Built, Residential, Single Family Residence
Materials
- Vinyl Siding
- Foundation: Slab
Condition
- New Construction
- New construction: Yes
- Year built: 2026
Utilities & green energy
- Sewer: Septic Tank
- Water: Public
Community & HOA
Community
- Security: Carbon Monoxide Detector(s), Smoke Detector(s)
- Subdivision: Linwood Acres
HOA
- Has HOA: No
Location
- Region: Linwood
Financial & listing details
- Tax assessed value: $80,000
- Annual tax amount: $505
- Date on market: 6/25/2026
- Cumulative days on market: 103 days
- Listing agreement: Exclusive Right To Sell
- Listing terms: Cash,Conventional,FHA,USDA Loan,VA Loan
Estimated market value
$334,900
$318,000 - $352,000
$2,692/mo
Price history
| Date | Event | Price |
|---|---|---|
| 8/8/2026 | Pending sale | $334,990$126/sqft |
Source:  Canopy MLS as distributed by MLS GRID #4397232 Report a problem Canopy MLS as distributed by MLS GRID #4397232 Report a problem | ||
| 6/25/2026 | Listed for sale | $334,990 |
Source:  Triad MLS #1225561 Report a problem Triad MLS #1225561 Report a problem | ||
Public tax history
Tax history is unavailable.
Monthly payment
Est. payment
Payment breakdown
Explore the cost of this home by adjusting the details. Changes won't be saved.Climate risks
Neighborhood: 27299
Nearby schools
Schools provided by the listing agent
- Elementary: Southern
- Middle: Central Davidson
- High: Central Davidson
Source: Triad MLS. This data may not be complete. We recommend contacting the local school district to confirm school assignments for this home.
Similar homes
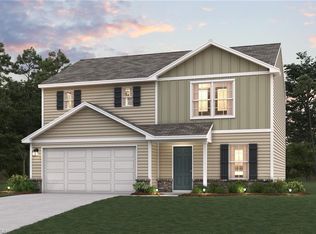
- $338,9904 bd3 ba2.3k sqft264 Alfalfa Ave, Linwood, NC 27299New Construction
 Triad MLS
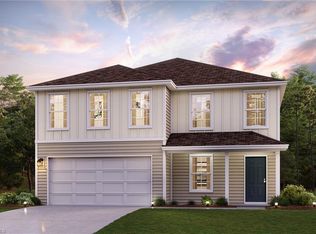
 - $338,9904 bd3 ba2.3k sqft168 Corn Ct, Linwood, NC 27299New ConstructionTriad MLS
- $338,9904 bd3 ba2.3k sqft186 Alfalfa Ave, Linwood, NC 27299New Construction
 Triad MLS
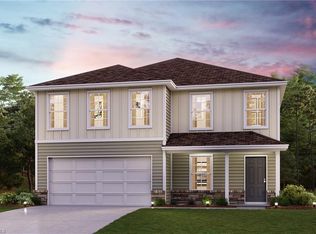
 - $338,8885 bd3 ba2.6k sqft151 Corn Ct, Linwood, NC 27299New Construction

 Canopy MLS as distributed by MLS GRID
 - $313,9904 bd3 ba1.9k sqft171 Corn Ct, Linwood, NC 27299New ConstructionTriad MLS
- $305,0003 bd2 ba1.4k sqft263 Waverly Ct, Linwood, NC 27299New ConstructionTriad MLS
- $286,0003 bd2 ba1.6k sqft177 New Aspen Way, Linwood, NC 27299New ConstructionMLS ID #1218516, Elizabeth Ward. Triad MLS
- $289,9904 bd3 ba2.3k sqft331 Waylon Ct, Lexington, NC 27295New ConstructionMLS ID #1226426, Jodi Lee Tate. Triad MLS
- $319,9905 bd3 ba2.4k sqft240 Waylon Ct, Lexington, NC 27295New ConstructionMLS ID #1174509, Jodi Lee Tate. Triad MLS
- $297,9904 bd3 ba2.3k sqft360 Waylon Ct, Lexington, NC 27295New ConstructionMLS ID #1227310, Jodi Lee Tate. Triad MLS
- $299,9904 bd2 ba1.6k sqft372 Waylon Ct, Lexington, NC 27295New ConstructionMLS ID #1219804, Jodi Lee Tate. Triad MLS
- $298,9904 bd3 ba2.2k sqft287 Waylon Ct, Lexington, NC 27295New ConstructionMLS ID #1208477, Jodi Lee Tate. Triad MLS
