3 bedroom, 2 bath home with open floor plan, island kitchen, detached 2 car garage with additional carport space, fenced yard on a 0.55 acre lot. HOMEGENIUS REAL ESTATE LLC IS THE CO BROKER AGENT.
Foreclosure
$119,900
114 County Road 4266, Dayton, TX 77535
3beds
1,560sqft
Single Family Residence
Built in 1988
0.55 Acres Lot
$-- Zestimate®
$77/sqft
$-- HOA
What's special
Open floor planFenced yardIsland kitchenAdditional carport space
- 133 days |
- 337 |
- 10 |
Zillow last checked:
Listing updated:
Listed by:
Gregory Graham TREC #0500704 469-337-3155,
Graham&Company Realty Group
Source: HAR,MLS#: 25476781
Facts & features
Interior
Bedrooms & bathrooms
- Bedrooms: 3
- Bathrooms: 2
- Full bathrooms: 2
Kitchen
- Features: Breakfast Bar, Kitchen Island, Kitchen open to Family Room
Heating
- Electric, Heat Pump
Cooling
- Ceiling Fan(s), Electric
Appliances
- Included: Microwave, Electric Range, Dishwasher
- Laundry: Electric Dryer Hookup, Washer Hookup
Features
- Flooring: Carpet, Laminate
- Number of fireplaces: 1
Interior area
- Total structure area: 1,560
- Total interior livable area: 1,560 sqft
Property
Parking
- Total spaces: 4
- Parking features: Detached, Detached Carport
- Garage spaces: 2
- Carport spaces: 2
- Covered spaces: 4
Features
- Stories: 1
- Fencing: Full
Lot
- Size: 0.55 Acres
- Features: Subdivided, 1/2 Up to 1 Acre
Details
- Parcel number: 008085000414000
- Special conditions: Real Estate Owned
Construction
Type & style
- Home type: SingleFamily
- Architectural style: Ranch
- Property subtype: Single Family Residence
Materials
- Wood Siding
- Foundation: Pillar/Post/Pier
- Roof: Composition
Condition
- New construction: No
- Year built: 1988
Utilities & green energy
- Sewer: Septic Tank
- Water: Public
Community & HOA
Community
- Subdivision: Woodway, Sec 1
Location
- Region: Dayton
Financial & listing details
- Price per square foot: $77/sqft
- Tax assessed value: $225,050
- Annual tax amount: $3,268
- Date on market: 3/16/2026
- Listing terms: Cash,Conventional
Foreclosure details
Estimated market value
Not available
Estimated sales range
Not available
$1,901/mo
Price history
| Date | Event | Price |
|---|---|---|
| 8/27/2025 | Sold | -- |
Source: Public Record Report a problem | ||
| 8/13/2024 | Price change | $185,000-7.5%$119/sqft |
Source:  HAR #93770591 Report a problem HAR #93770591 Report a problem | ||
| 5/16/2024 | Listed for sale | $200,000$128/sqft |
Source: HAR #93770591 Report a problem | ||
Public tax history
| Year | Property taxes | Tax assessment |
|---|---|---|
| 2025 | $373 +1.7% | $221,606 +10% |
| 2024 | $367 +1.8% | $201,460 +10% |
| 2023 | $361 -67.8% | $183,145 +10% |
| 2022 | $1,122 +225.7% | $166,495 +10% |
| 2021 | $344 -0.1% | $151,359 +10% |
| 2020 | $345 -31.2% | $137,599 +10% |
| 2019 | $501 | $125,090 +4.7% |
| 2018 | -- | $119,500 +0.6% |
| 2017 | -- | $118,750 +6.4% |
| 2016 | -- | $111,590 +5.8% |
| 2015 | -- | $105,430 +5% |
| 2014 | -- | $100,370 -2.3% |
| 2013 | -- | $102,720 |
| 2012 | -- | $102,720 |
| 2011 | -- | $102,720 |
| 2010 | -- | $102,720 +3.6% |
| 2008 | -- | $99,130 +2.5% |
| 2007 | -- | $96,680 +1% |
| 2006 | -- | $95,710 |
| 2005 | -- | $95,710 +3.9% |
| 2004 | -- | $92,150 |
| 2003 | -- | $92,150 +8.9% |
| 2002 | -- | $84,640 +16.7% |
| 2001 | -- | $72,520 +5.1% |
| 2000 | -- | $69,000 |
Find assessor info on the county website
Monthly payment
Climate risks
Neighborhood: Woodway
Nearby schools
GreatSchools rating
- 3/10Kimmie M Brown Elementary SchoolGrades: K-5Distance: 7.9 mi
- 4/10Wilson Junior High SchoolGrades: 6-8Distance: 8.6 mi
- 5/10Dayton High SchoolGrades: 9-12Distance: 10.6 mi
Schools provided by the listing agent
- Elementary: Kimmie M. Brown Elementary School
- Middle: Woodrow Wilson Junior High School
- High: Dayton High School
Source: HAR. This data may not be complete. We recommend contacting the local school district to confirm school assignments for this home.
- $158,100-- bd-- ba1.2k sqft130 County Road 4266, Dayton, TX 77535Off Market
- $218,500-- bd-- ba2.1k sqft67 County Road 4266, Dayton, TX 77535Off Market
- $125,770-- bd-- ba2.1k sqft67 County Road 4266, Dayton, TX 77535Off Market
- $175,600-- bd-- ba1.6k sqft121 County Road 4265, Dayton, TX 77535Off Market
- $185,200-- bd-- ba1.8k sqft21 County Road 4268, Dayton, TX 77535Off Market
- $171,300-- bd-- ba1.6k sqft146 County Road 4266, Dayton, TX 77535Off Market
- $200,9003 bd3 ba1.5k sqft155 County Road 4265, Dayton, TX 77535Off Market
- $72,000-- bd-- ba924 sqft91 County Road 4265, Dayton, TX 77535Off Market
A local agent can set up tours, give advice and negotiate with sellers.
A local lender can help you make sure your offer is ready when you are.
Similar homes
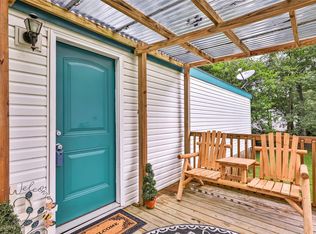
- $129,0003 bd1 ba924 sqft447 County Road 410, Dayton, TX 77535For Sale
 MLS ID #18537599, Karen Davis, Karen Davis Properties. HAR
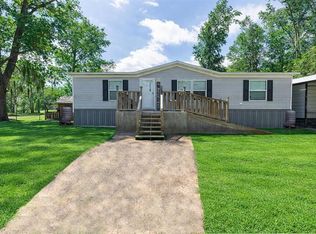
 - $169,9993 bd2 ba1.2k sqft42 County Road 4291, Dayton, TX 77535For Sale
 MLS ID #77796936, Tonya Hutton, JLA Realty. HAR
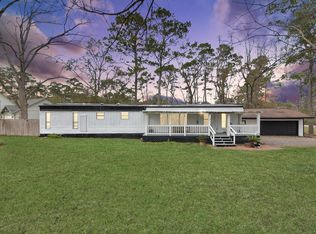
 - $135,0003 bd2 ba1.2k sqft88 County Road 1333, Liberty, TX 77575For Sale
 MLS ID #46871710, Ruth Kera, Keller Williams Realty The Woodlands. HAR
 - $139,9902 bd2 ba924 sqft354 County Road 4022, Dayton, TX 77535For Sale
 MLS ID #32803057, Saul Miranda, Real Broker, LLC. HAR
 - $--3 bd2 ba1.1k sqft75 County Road 67631, Dayton, TX 77535AuctionXome
- $139,0002 bd2 ba1.5k sqft805 Beauty St, Dayton, TX 77535For SaleMLS ID #62463719, Tammy Pratka, JLA Realty. HAR
- $150,0003 bd2 ba980 sqft168 County Road 2344, Dayton, TX 77535For SaleMLS ID #71441515, Marta Peralta, Keller Williams Realty Metropolitan. HAR
- $95,0002 bd1 ba1.2k sqft405 E Waring St, Dayton, TX 77535For SaleMLS ID #97945554, Alisha Burns, JLA Realty. HAR
- $169,9993 bd3 ba1.6k sqft47 County Road 4266, Dayton, TX 77535For SaleMLS ID #47455045, Chet Polniazek, 1st Texas Realty Services. HAR
- $145,0002 bd1 ba1.1k sqft304 North St, Baytown, TX 77520For SaleMLS ID #55646489, Yesenia Cavazos, Alliance Properties. HAR
- $--3 bd2 ba1.2k sqft605 Vista Ave, Baytown, TX 77520AuctionAuction.com 1
- $156,0003 bd2 ba1.4k sqft200 E Linney St #202, Dayton, TX 77535For SaleMLS ID #40227320, Lea Odom, Texas Diamond Realty. HAR
- $120,0003 bd2 ba1.2k sqft323 Avenue J, Baytown, TX 77520For SaleMLS ID #38753747, Alexis Rivera, JLA Realty. HAR
- $130,0003 bd2 ba1.3k sqft108 Yaupon Dr, Baytown, TX 77520For SaleMLS ID #53996642, George Diaz, REALM Real Estate Professionals - West Houston. HAR
- $--2 bd2 ba1.5k sqft4711 Indian Trl #4, Baytown, TX 77521AuctionAuction.com 1
- $115,0003 bd1 ba1.8k sqft17211 Woodburn Dr, Houston, TX 77049For SaleMLS ID #67244069, Lupe Farias, Royce Realty. HAR
- $86,3293 bd2 ba1.7k sqft466 Trinity Rd, Dayton, TX 77535For SaleMLS ID #20622221, Chet Polniazek, 1st Texas Realty Services. HAR
- $149,0003 bd1 ba880 sqft2080 Fm 563 Rd, Liberty, TX 77575For SaleMLS ID #69649183, Kristy Phillips, Jane Byrd Properties International LLC. HAR
- $127,5002 bd1 ba1k sqft1910 Reese St, Liberty, TX 77575For SaleMLS ID #67677225, Julie Woodward, JLA Realty. HAR
- $165,0003 bd2 ba1.2k sqft2534 County Road 676, Dayton, TX 77535For SaleMLS ID #65106119, Angela Mcdonald. Deep East Texas
