Welcome to 114 Evelyn Court, a beautifully updated 3-bedroom, 2-bath home tucked away on a quiet court in the charming community of Woodbridge. Offering approximately 1,124 square feet of comfortable living space, this move-in-ready home combines fresh updates with an opportunity to make it uniquely your own. Step inside to a bright, welcoming interior featuring updated flooring and fresh paint throughout, creating a clean and modern feel. The updated kitchen offers a refreshed space for everyday living and entertaining, while both bathrooms have been beautifully updated, adding to the home's move-in-ready appeal. The functional floor plan makes wonderful use of the space, with comfortable living areas, three bedrooms, and two full bathroomsperfect for a first-time buyer, growing household, downsizer, or anyone looking for an easy-to-maintain home in a great location. Out back, you'll find a blank slate ready for your imagination. Design the backyard you've always wantedcreate an outdoor entertaining area, garden, play space, fire pit, or peaceful private retreat. It's an opportunity to start fresh and create a space that truly reflects your lifestyle. Located in desirable Woodbridge and just minutes from Lodi's wineries, restaurants, shopping, and everyday conveniences, this home offers the perfect combination of location, updates, and potential. Fresh, updated, and ready to welcome you home. 114 Evelyn Court is one you won't want to miss!
Active
$449,000
114 Evelyn Ct, Woodbridge, CA 95258
3beds
1,124sqft
Single Family Residence
Built in 1985
5,100 Square Feet Lot
$443,800 Zestimate®
$399/sqft
$-- HOA
What's special
Bright welcoming interiorFresh paint throughoutUpdated flooringFunctional floor planThree bedroomsUpdated kitchen
- 2 days |
- 302 |
- 26 |
Zillow last checked:
Listing updated:
Listed by:
Shannon Stallings DRE #01886711 209-649-5441,
KW Central Valley
Source: MetroList Services of CA,MLS#: 226104627Originating MLS: MetroList Services, Inc.
Facts & features
Interior
Bedrooms & bathrooms
- Bedrooms: 3
- Bathrooms: 2
- Full bathrooms: 2
Dining room
- Features: Dining/Family Combo
Kitchen
- Features: Quartz Counter
Heating
- Central
Cooling
- Ceiling Fan(s), Central Air
Appliances
- Included: Free-Standing Refrigerator, Range Hood, Dishwasher, Free-Standing Electric Oven
- Laundry: In Garage
Features
- Flooring: Tile, Vinyl
- Number of fireplaces: 1
- Fireplace features: Family Room
Interior area
- Total structure area: 0
- Total interior livable area: 1,124 sqft
Property
Parking
- Total spaces: 2
- Parking features: Attached
- Attached garage spaces: 2
Lot
- Size: 5,100 Square Feet
- Features: Cul-De-Sac, Shape Regular, Street Lights, Low Maintenance
Details
- Zoning: R-1
- Special conditions: Standard
Construction
Type & style
- Home type: SingleFamily
- Architectural style: Contemporary
- Property subtype: Single Family Residence
Materials
- Stucco, Vinyl Siding, Wood
- Foundation: Slab
- Roof: Composition
Condition
- Year built: 1985
Utilities & green energy
- Electric: 220 Volts, 220 Volts in Laundry
- Sewer: Sewer in Street
- Water: Public
- Utilities for property: Cable Connected, Public, Natural Gas Connected
Community & HOA
Location
- Region: Woodbridge
Financial & listing details
- Price per square foot: $399/sqft
- Price range: $449K - $449K
- Date on market: 8/19/2026
Estimated market value
$443,800
$422,000 - $466,000
$2,491/mo
Price history
| Date | Event | Price |
|---|---|---|
| 8/19/2026 | Listed for sale | $449,000+99.6%$399/sqft |
Source: MetroList Services of CA #226104627 Report a problem | ||
| 5/23/2008 | Sold | $225,000$200/sqft |
Source: MetroList Services of CA #80039267 Report a problem | ||
Public tax history
Tax history is unavailable.
Monthly payment
Est. payment
Payment breakdown
Explore the cost of this home by adjusting the details. Changes won't be saved.Climate risks
Neighborhood: 95258
Nearby schools
GreatSchools rating
- 4/10Woodbridge SchoolGrades: K-6Distance: 0.8 mi
- 4/10Millswood Middle SchoolGrades: 7-8Distance: 1.6 mi
- 6/10Lodi High SchoolGrades: 9-12Distance: 2 mi
- $453,4003 bd2 ba1.1k sqft114 E Evelyn Ct, Woodbridge, CA 95258Off Market
- $423,6003 bd1 ba1k sqft126 E Evelyn Ct, Woodbridge, CA 95258Off Market
- $466,7003 bd2 ba1k sqft96 E Evelyn Ct, Woodbridge, CA 95258Off Market

- $421,0003 bd2 ba1k sqft96 Evelyn Ct, Woodbridge, CA 95258Off Market

- $431,8003 bd1 ba1k sqft148 E Evelyn Ct, Woodbridge, CA 95258Off Market
- $417,4003 bd1 ba1k sqft88 E Evelyn Ct, Woodbridge, CA 95258Off Market
- $481,1003 bd2 ba1.3k sqft111 Lark St, Woodbridge, CA 95258Off Market
- $465,4003 bd2 ba1.3k sqft111 E Lark St, Woodbridge, CA 95258Off Market
A local agent can set up tours, give advice and negotiate with sellers.
Similar homes
- $435,0003 bd2 ba1.3k sqft520 Tamarack Dr, Lodi, CA 95240For Sale
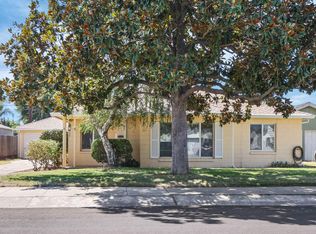 MLS ID #226105693, Angel McGregor. MetroList Services of CA
 - $549,0003 bd2 ba1.6k sqft987 Pearwood Cir, Lodi, CA 95242For Sale
 MLS ID #226103776, Michael Carouba. MetroList Services of CA
 - $545,0003 bd2 ba1.4k sqft411 Whitney St, Lodi, CA 95242For Sale
 MLS ID #226104769, Alexander Fairbanks. MetroList Services of CA
 - $409,0002 bd1 ba929 sqft606 W Turner Rd, Lodi, CA 95240For Sale
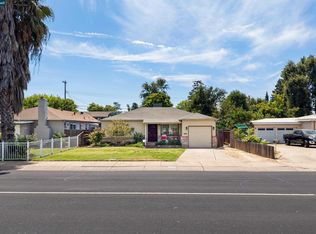 MLS ID #41145468, Scott Mostoller. CCAR
 - $450,0003 bd2 ba1k sqft2119 Debbie Ln, Lodi, CA 95242For SaleMLS ID #226082881, Emma Thomas. MetroList Services of CA
- $477,7773 bd2 ba1.3k sqft834 Daisy Ave, Lodi, CA 95240For SaleMLS ID #226101884, Steven Parks. MetroList Services of CA
- $--3 bd2 ba1.1k sqft209 N Rutledge Dr, Lodi, CA 95242AuctionAuction.com 2
- $449,9503 bd2 ba1.1k sqft1005 Dover Dr, Lodi, CA 95242For SaleMLS ID #226083679, Marlon Foust. MetroList Services of CA
- $469,9952 bd1 ba1.1k sqft1126 Lake Home Dr, Lodi, CA 95242For SaleMLS ID #226092100, Tiffany Navarro. MetroList Services of CA
- $469,0003 bd2 ba1.5k sqft2704 Estate Dr, Stockton, CA 95209For SaleMLS ID #226099974, Michelle Haner. MetroList Services of CA
- $438,0002 bd1 ba1.1k sqft719 N Crescent Ave, Lodi, CA 95240For SaleMLS ID #226090056, Lisa Soltesz. MetroList Services of CA
- $478,0003 bd2 ba1.6k sqft738 Costa Dr, Lodi, CA 95240For SaleMLS ID #226020411, Jimmy Awalt. MetroList Services of CA
- $429,0003 bd2 ba1k sqft902 Tudor St, Galt, CA 95632For SaleMLS ID #226095904, Gary Meek. MetroList Services of CA
- $445,0003 bd2 ba1.4k sqft2027 Eagle Pl, Lodi, CA 95240For SaleMLS ID #226092015, Dalilah Singh. MetroList Services of CA
- $445,0002 bd1 ba1k sqft241 Mission St, Lodi, CA 95240For SaleMLS ID #226095180, Terri Chapman. MetroList Services of CA
- $470,0003 bd2 ba1.2k sqft108 Ridge Dr, Lodi, CA 95240For SaleMLS ID #226050257, Norma Halstead. MetroList Services of CA
- $445,0003 bd3 ba1.2k sqft828 Lyonia Dr, Galt, CA 95632For SaleMLS ID #226094246, Kim Cardiel. MetroList Services of CA
- $--3 bd2 ba1.5k sqft505 S Central Ave, Lodi, CA 95240AuctionAuction.com 1
- $469,0003 bd2 ba1.4k sqft2337 Corbin Ln, Lodi, CA 95242For SaleMLS ID #226003603, Joseph Colangelo. MetroList Services of CA
- $525,0004 bd1 ba1.4k sqft1500 Lake St, Lodi, CA 95242For SaleMLS ID #226101095, Thomas Martin. MetroList Services of CA
Local buyer's agents are ready to help
