Discover the perfect combination of comfort, convenience, and value in this well-maintained Galt home. Featuring durable tile flooring throughout the main living areas, this home offers a functional layout designed for easy everyday living. The kitchen is equipped with beautiful granite countertops, providing both style and ample workspace for cooking and entertaining. The stucco exterior has been refreshed with fresh paint, complementing the durable composition roof and enhancing the home's curb appeal. A single-car garage offers convenient parking and additional storage, while the backyard enjoys the added privacy of backing to open space, creating a peaceful setting with no immediate rear neighbors. Located in an established Galt neighborhood, you'll enjoy easy access to local parks, shopping, dining, and community amenities. Nearby Veterans Field and Galt Community Park offer playgrounds, sports fields, walking paths, and year-round recreational opportunities. Families will appreciate the nearby schools within the Galt Joint Union Elementary and Galt Joint Union High School Districts. Downtown Galt features charming local shops, restaurants, coffee houses, and community events, while convenient access to Highway 99 makes commuting to Elk Grove, Lodi, and Sacramento quick and convenient. Whether you're a first-time homebuyer, downsizing, or looking for a great investment opportunity, this move-in ready home offers thoughtful updates, a desirable location, and the privacy of open space right behind your backyard.
Active
$429,000
902 Tudor St, Galt, CA 95632
3beds
1,008sqft
Single Family Residence
Built in 1974
6,499 Square Feet Lot
$429,700 Zestimate®
$426/sqft
$-- HOA
What's special
Durable composition roofBeautiful granite countertops
- 75 days
- 605
- 58
Zillow last checked:
Listing updated:
Listed by:
Gary Meek DRE #01366388 916-995-9385,
eXp Realty of California Inc,
Ion Turcan DRE #02218821 786-955-3047,
eXp Realty of California Inc
Source: MetroList Services of CA,MLS#: 226095904Originating MLS: MetroList Services, Inc.
Facts & features
Interior
Bedrooms & bathrooms
- Bedrooms: 3
- Bathrooms: 2
- Full bathrooms: 2
Dining room
- Features: Space in Kitchen
Kitchen
- Features: Granite Counters, Slab Counter
Heating
- Central
Cooling
- Central Air
Appliances
- Included: Free-Standing Gas Range, Dishwasher, Disposal
- Laundry: Hookups Only, In Garage
Features
- Flooring: Carpet, Tile
- Has fireplace: No
Interior area
- Total interior livable area: 1,008 sqft
Property
Parking
- Total spaces: 1
- Parking features: Attached
- Attached garage spaces: 1
Features
- Levels: One
- Stories: 1
- Fencing: Wood,Fenced
Lot
- Size: 6,499 Square Feet
- Features: Shape Regular
Details
- Parcel number: 14802600500000
- Zoning: RES
- Special conditions: Standard
Construction
Type & style
- Home type: SingleFamily
- Architectural style: Ranch
- Property subtype: Single Family Residence
Materials
- Stucco, Frame, Wood
- Foundation: Slab
- Roof: Composition
Condition
- Year built: 1974
Utilities & green energy
- Electric: 220 Volts
- Sewer: Public Sewer
- Water: Public, Water District
- Utilities for property: Cable Available, Public, Internet Available, Natural Gas Available
Community & HOA
Location
- Region: Galt
Financial & listing details
- Price per square foot: $426/sqft
- Tax assessed value: $125,592
- Price range: $429K - $429K
- Date on market: 7/31/2026
Estimated market value
$429,700
$408,000 - $451,000
$2,287/mo
Price history
| Date | Event | Price |
|---|---|---|
| 9/21/2026 | Listed for sale | $429,000$426/sqft |
Source: MetroList Services of CA #226095904 Report a problem | ||
| 8/29/2026 | Pending sale | $429,000$426/sqft |
Source: MetroList Services of CA #226095904 Report a problem | ||
| 7/31/2026 | Listed for sale | $429,000+371.4%$426/sqft |
Source: MetroList Services of CA #226095904 Report a problem | ||
| 5/14/2022 | Listing removed | -- |
Source: Zillow Rental Network Premium Report a problem | ||
| 5/9/2022 | Listed for rent | $1,850$2/sqft |
Source: Zillow Rental Network Premium Report a problem | ||
| 4/28/2022 | Listing removed | -- |
Source: Zillow Rental Network Premium Report a problem | ||
| 4/24/2022 | Listed for rent | $1,850+5.7%$2/sqft |
Source: Zillow Rental Network Premium Report a problem | ||
| 11/23/2020 | Listing removed | $1,750$2/sqft |
Source: Sac Placer Management Report a problem | ||
| 11/9/2020 | Listed for rent | $1,750+30.6%$2/sqft |
Source: Sac Placer Management Report a problem | ||
| 7/10/2017 | Listing removed | $1,340$1/sqft |
Source: Caymus Properties Report a problem | ||
| 6/27/2017 | Listed for rent | $1,340+19.1%$1/sqft |
Source: Caymus Properties Report a problem | ||
| 6/5/2015 | Listing removed | $1,125$1/sqft |
Source: Caymus Properties Report a problem | ||
| 5/28/2015 | Listed for rent | $1,125$1/sqft |
Source: Caymus Properties Report a problem | ||
| 4/25/2015 | Listing removed | $1,125$1/sqft |
Source: Caymus Properties Report a problem | ||
| 4/15/2015 | Listed for rent | $1,125+13.1%$1/sqft |
Source: Caymus Properties Report a problem | ||
| 1/12/2013 | Listing removed | $995$1/sqft |
Source: Hotpads for Rent Report a problem | ||
| 12/22/2012 | Listed for rent | $995$1/sqft |
Source: Hotpads for Rent Report a problem | ||
| 8/20/2012 | Sold | $91,000-65.7%$90/sqft |
Source: Public Record Report a problem | ||
| 10/15/2004 | Sold | $265,000$263/sqft |
Source: Public Record Report a problem | ||
Public tax history
| Year | Property taxes | Tax assessment |
|---|---|---|
| 2026 | -- | $125,592 +2% |
| 2025 | $1,416 +4.5% | $123,131 +2% |
| 2024 | $1,355 +1.7% | $120,717 +2% |
| 2023 | $1,332 -65% | $118,351 -65.7% |
| 2022 | $3,802 +197% | $345,000 +203.3% |
| 2021 | $1,280 +0.8% | $113,757 +1% |
| 2020 | $1,269 +2.5% | $112,592 +2% |
| 2019 | $1,238 +0.2% | $110,385 +2% |
| 2018 | $1,236 +4.1% | $108,221 +2% |
| 2017 | $1,188 +4.1% | $106,100 +2% |
| 2016 | $1,141 +3.8% | $104,020 +1.5% |
| 2015 | $1,099 | $102,459 +2% |
| 2014 | $1,099 | $100,453 +0.5% |
| 2013 | -- | $100,000 -27.6% |
| 2012 | -- | $138,068 -9% |
| 2011 | -- | $151,725 -4% |
| 2010 | -- | $158,048 -34.6% |
| 2008 | -- | $241,848 -12.3% |
| 2007 | -- | $275,706 +2% |
| 2006 | -- | $270,300 +2% |
| 2005 | -- | $265,000 +104.8% |
| 2004 | -- | $129,388 +1.9% |
| 2003 | -- | $127,018 +2% |
| 2002 | -- | $124,529 +22.1% |
| 2001 | -- | $102,000 +2.1% |
| 2000 | -- | $99,949 |
Find assessor info on the county website
Monthly payment
Est. payment
Payment breakdown
Explore the cost of this home by adjusting the details. Changes won't be saved.Climate risks
Neighborhood: 95632
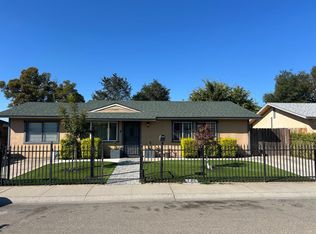
Similar homes
- $455,0003 bd2 ba1.1k sqft823 Claybury Ct, Galt, CA 95632For Sale
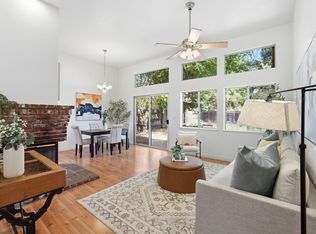 MLS ID #226111564, Gary Meek. MetroList Services of CA
 - $450,0003 bd3 ba1.3k sqft843 Gazebo Ln, Galt, CA 95632For Sale
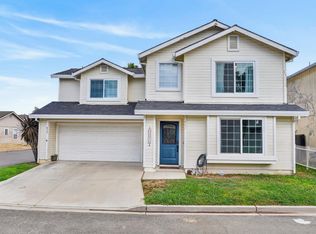 MLS ID #226092841, Bailey Oliveira. MetroList Services of CA
 - $499,0003 bd2 ba1.3k sqft846 Elk Hills Dr, Galt, CA 95632For Sale
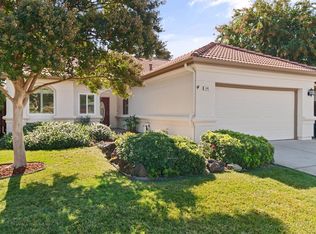 MLS ID #226124517, LaurieAnn Siverling. MetroList Services of CA
 - $494,0004 bd2 ba1.2k sqft771 Twin Hills Dr, Galt, CA 95632For Sale
 MLS ID #41149619, Mitch Grisso. Bay East AOR
