Skip main navigation
Closed
  • $475,000

    114 Hamilton Ln Lot 108, Lebanon, TN 37087

    4beds
    2,495sqft
    Single Family Residence, Residential
    Built in 2025
    -- sqft lot
    $462,600 Zestimate®
    $190/sqft
    $2,641 Estimated rent

    Home value

    $462,600

    $430,000 - $495,000

    $2,641/mo

    Zestimate® history
    Loading
    Loading...

    Owner options

    List your home for rent

    $2,641/mo

    Rent Zestimate®

    Find your next renter with Zillow Rental Manager. Plus, with online applications, you can quickly screen prospective tenants – for free.

    Learn more

    $2,641/mo

    Rent Zestimate®

    Refinance and save

    $2,724/mo

    Est. payment

    Refinancing to a lower rate could help reduce your monthly payments and save thousands over the life of the loan.

    See today's rates

    $2,724/mo

    Est. payment

    Explore your selling options

    Work with a Zillow partner agent

    Leverage their expertise and Zillow's premium Showcase listings to get your home seen by more buyers.

    Get started

    List with your own agent

    Get your home in front of millions of buyers by listing it on Zillow.

    Learn how to do it

    Sell it yourself

    Take full control of how buyers see your home on Zillow by listing For Sale by Owner (FSBO).

    List your home

    What's special

    Spacious loftRich cedar columnsModern upscale aestheticOpen-concept living spaceGenerous cabinet spaceFlex roomFour walk-in closets
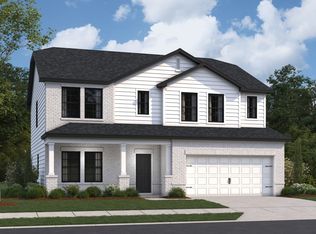
    Customize your favorite plan- choose your favorite homesite, structural options, and design! This community showcases a modern, upscale aesthetic with clean black-and-white finishes accented by rich cedar columns, creating a timeless curb appeal.If you are looking for closet space- you have found it! Step inside the Tipton floorplan—a thoughtfully designed home featuring a second-level owner’s suite, a spacious loft ideal for a game room, and four walk-in closets for ample storage. A flex room at the entry offers the perfect space for a home office or can be upgraded to a fifth bedroom with a full bath for even more flexibility. At the heart of the home, you’ll find an open-concept living space designed for entertaining. The kitchen is a true showstopper—complete with sleek countertops, generous cabinet space, and additional seating for casual dining or gathering. With a range of personalization options and upgrades, you can design a home that fits your unique lifestyle. We’re available 7 days a week for virtual consultations or on-site tours to walk homesites and answer any questions you have. Make sure to ask about our 'BUILT FOR GREAT' rates!

    Zillow last checked:

    Listing updated:

    Listed by:

    Jeanie Guerrero 615-992-0882,

    M/I HOMES OF NASHVILLE LLC

    Bought with:

    Lisa Nierste Morris,Broker,CRS,CLHMS,GRI,ABR,SRES, 315121

    Compass RE

    Source: RealTracs MLS as distributed by MLS GRID,MLS#: 3035612MLS Logo

    Facts & features

    Interior

    Bedrooms & bathrooms
    • Bedrooms: 4
    • Bathrooms: 3
    • Full bathrooms: 2
    • 1/2 bathrooms: 1
    Heating
    • Central, Electric, Zoned
    Cooling
    • Central Air, Electric
    Appliances
    • Included: Gas Range, Dishwasher, Disposal, Ice Maker, Microwave, Stainless Steel Appliance(s)
    • Laundry: Electric Dryer Hookup
    Features
    • Open Floorplan, Pantry, Smart Thermostat, Walk-In Closet(s), High Speed Internet
    • Flooring: Carpet, Vinyl
    • Basement: None
    • Number of fireplaces: 1
    • Fireplace features: Electric
    Interior area
    • Total structure area: 2,495
    • Total interior livable area: 2,495 sqft
    • Finished area above ground: 2,495

    Property

    Parking
    • Total spaces: 2
    • Parking features: Garage Door Opener, Garage Faces Front
    • Attached garage spaces: 2
    Features
    • Levels: Two
    • Stories: 2
    • Patio & porch: Patio, Covered
    Details
    • Special conditions: Standard
    • Other equipment: Air Purifier

    Construction

    Type & style
    • Home type: SingleFamily
    • Property subtype: Single Family Residence, Residential
    Materials
    • Fiber Cement, Brick
    Condition
    • New construction: No
    • Year built: 2025

    Utilities & green energy

    • Sewer: Public Sewer
    • Water: Public
    • Utilities for property: Electricity Available, Water Available

    Community & HOA

    Community
    • Subdivision: Barton's Mill
    HOA
    • Has HOA: Yes
    • HOA fee: $45 monthly
    Location
    • Region: Lebanon

    Financial & listing details

    • Price per square foot: $190/sqft
    • Annual tax amount: $3,000
    • Date on market: 10/30/2025
    • Date available: 11/19/2025
    • Electric utility on property: Yes

    Price history

    DateEventPrice
    12/19/2025Sold$475,000-5%$190/sqft
    Source: RealTracs MLS as distributed by MLS GRID #3035612 Report a problem
    11/11/2025Pending sale$499,990$200/sqft
    Source: RealTracs MLS as distributed by MLS GRID #3035612 Report a problem
    10/30/2025Listed for sale$499,990+3.7%$200/sqft
    Source: RealTracs MLS as distributed by MLS GRID #3035612 Report a problem
    5/16/2025Listing removed$482,120$193/sqft
    Source: RealTracs MLS as distributed by MLS GRID #2817558 Report a problem
    5/13/2025Price change$482,120-3.6%$193/sqft
    Source: RealTracs MLS as distributed by MLS GRID #2817558 Report a problem
    5/10/2025Price change$500,250-2.6%$201/sqft
    Source: RealTracs MLS as distributed by MLS GRID #2817558 Report a problem
    4/13/2025Listed for sale$513,410$206/sqft
    Source: RealTracs MLS as distributed by MLS GRID #2817558 Report a problem

    Public tax history

    Tax history is unavailable.

    Neighborhood: 37087

    Nearby schools

    GreatSchools rating
    Schools provided by the listing agent
    • Elementary: Jones Brummett Elementary School
    • Middle: Walter J. Baird Middle School
    • High: Lebanon High School

    Source: RealTracs MLS as distributed by MLS GRID. This data may not be complete. We recommend contacting the local school district to confirm school assignments for this home.

    Get a cash offer in 3 minutes
    Find out how much your home could sell for in as little as 3 minutes with a no-obligation cash offer.
    Estimated market value
    $462,600
    Get a cash offer in 3 minutes
    Find out how much your home could sell for in as little as 3 minutes with a no-obligation cash offer.
    Estimated market value
    $462,600