A masterful blend of timeless design and modern elegance, this beautifully curated and renovated home exudes impeccable style. The fully re-imagined kitchen is a showstopper, featuring a striking Sedate White quartz island and countertops, deep green cabinetry-some accented with custom acid-washed mirrored fronts-and a dramatic backsplash with a geometric mix of white, gold, and black marble tiles. Expansive living and dining spaces boast a sophisticated mix of scored contemporary concrete and wide-plank natural wood floors. A sleek, modern fireplace anchors the soaring, vaulted-beamed living room, complemented by an armoire-style wet bar. The dining room ceiling adds another layer of design intrigue with textured designer wallpaper. The serene primary suite offers a true retreat, with two walk-in closets and an en-suite bath adorned with breathtaking Brazilian Patagonian quartzite. This rare natural stone swirls with tones of white, black, gold, and beige, accented by translucent gray veining. Apron-style vanities with wall-mounted faucets add a touch of refinement, while a sculptural soaking tub is set against a statement-making book-matched stone wall-an artistic focal point in its own right. Upstairs, two well-appointed bedrooms share a stylish bath, along with a spacious loft outfitted with built-ins-perfect for a home office or creative space. The outdoor living area is equally impressive, offering a private, turfed yard with flagstone accents, all set behind an elegant wrought iron gate for added privacy. This home is a true masterpiece of design, offering both luxurious comfort and striking architectural detail.
Sold
Price Unknown
114 Haverhill Way, San Antonio, TX 78209
3beds
3,165sqft
Single Family Residence
Built in 1996
6,534 Square Feet Lot
$1,159,200 Zestimate®
$--/sqft
$4,127 Estimated rent
Home value
$1,159,200
$1.10M - $1.23M
$4,127/mo
Zestimate® history
Owner options
List your home for rent
$4,127/mo
Rent Zestimate®
Find your next renter with Zillow Rental Manager. Plus, with online applications, you can quickly screen prospective tenants – for free.
$4,127/mo
Rent Zestimate®
Refinance and save
$1,580/mo
Est. payment
Refinancing to a lower rate could help reduce your monthly payments and save thousands over the life of the loan.
$1,580/mo
Est. payment
Explore your selling options
Work with a Zillow partner agent
Leverage their expertise and Zillow's premium Showcase listings to get your home seen by more buyers.
Get startedList with your own agent
Get your home in front of millions of buyers by listing it on Zillow.
Learn how to do itSell it yourself
Take full control of how buyers see your home on Zillow by listing For Sale by Owner (FSBO).
List your homeWhat's special
Sleek modern fireplaceWide-plank natural wood floorsTwo well-appointed bedroomsFully re-imagined kitchenTwo walk-in closetsArmoire-style wet bar
Zillow last checked:
Listing updated:
Listed by:
Janet Heydenreich TREC #309876 (210) 860-9390,
Phyllis Browning Company
Source: LERA MLS,MLS#: 1951522
Facts & features
Interior
Bedrooms & bathrooms
- Bedrooms: 3
- Bathrooms: 3
- Full bathrooms: 2
- 1/2 bathrooms: 1
Primary bedroom
- Features: Outside Access, Sitting Room, Walk-In Closet(s), Multi-Closets, Ceiling Fan(s), Full Bath
- Area: 294
- Dimensions: 21 x 14
Bedroom 2
- Area: 195
- Dimensions: 15 x 13
Bedroom 3
- Area: 168
- Dimensions: 14 x 12
Primary bathroom
- Features: Tub/Shower Separate, Separate Vanity, Double Vanity, Soaking Tub
- Area: 180
- Dimensions: 15 x 12
Dining room
- Area: 195
- Dimensions: 15 x 13
Kitchen
- Area: 156
- Dimensions: 13 x 12
Living room
- Area: 589
- Dimensions: 31 x 19
Office
- Area: 169
- Dimensions: 13 x 13
Heating
- Central, 2 Units, Natural Gas
Cooling
- Ceiling Fan(s), Two Central
Appliances
- Included: Cooktop, Microwave, Disposal, Dishwasher, Water Softener Owned, Gas Water Heater
- Laundry: Main Level, Laundry Room, Washer Hookup, Dryer Connection
Features
- Two Living Area, Separate Dining Room, Eat-in Kitchen, Two Eating Areas, Kitchen Island, Breakfast Bar, Pantry, Study/Library, Loft, Utility Room Inside, 1st Floor Lvl/No Steps, High Ceilings, Open Floorplan, High Speed Internet, Walk-In Closet(s), Master Downstairs, Ceiling Fan(s), Chandelier
- Flooring: Carpet, Ceramic Tile, Wood, Painted/Stained
- Windows: Double Pane Windows, Window Coverings, Skylight(s)
- Has basement: No
- Number of fireplaces: 1
- Fireplace features: One, Living Room, Gas Logs Included, Gas
Interior area
- Total interior livable area: 3,165 sqft
Property
Parking
- Total spaces: 2
- Parking features: Two Car Garage, Attached, Oversized, Garage Door Opener
- Attached garage spaces: 2
Accessibility
- Accessibility features: No Carpet, Level Lot, Level Drive, First Floor Bath, Full Bath/Bed on 1st Flr, First Floor Bedroom, Stall Shower
Features
- Levels: Two
- Stories: 2
- Patio & porch: Patio, Deck
- Exterior features: Sprinkler System, Rain Gutters
- Pool features: None
- Fencing: Privacy,Wrought Iron
Lot
- Size: 6,534 Square Feet
- Features: Level
- Residential vegetation: Mature Trees, Mature Trees (ext feat)
Details
- Parcel number: 182000040140
Construction
Type & style
- Home type: SingleFamily
- Architectural style: Contemporary,Traditional
- Property subtype: Single Family Residence
Materials
- Brick, 4 Sides Masonry
- Foundation: Slab
- Roof: Tile
Condition
- Pre-Owned
- New construction: No
- Year built: 1996
Details
- Builder name: Steve Davis
- Warranty included: Yes
Utilities & green energy
- Sewer: Sewer System
- Water: Water System
- Utilities for property: Cable Available
Community & HOA
Community
- Features: None
- Subdivision: Lincoln Heights
HOA
- Has HOA: Yes
- HOA fee: $1,580 annually
- HOA name: THE PARK AT LINCOLN HEIGHTS
- Second HOA name: Lincoln Heights
- Additional fee info: HOA Fee 2: $35.00 Annually
Location
- Region: San Antonio
Financial & listing details
- Tax assessed value: $914,480
- Annual tax amount: $20,506
- Date on market: 3/24/2026
- Cumulative days on market: 96 days
- Listing terms: Conventional,Cash
Price history
| Date | Event | Price |
|---|---|---|
| 7/10/2026 | Sold | -- |
Source:  LERA MLS #1951522 Report a problem LERA MLS #1951522 Report a problem | ||
| 6/28/2026 | Pending sale | $1,195,000$378/sqft |
Source: LERA MLS #1951522 Report a problem | ||
| 6/26/2026 | Contingent | $1,195,000$378/sqft |
Source: LERA MLS #1951522 Report a problem | ||
| 6/8/2026 | Price change | $1,195,000-4.4%$378/sqft |
Source: LERA MLS #1951522 Report a problem | ||
| 5/6/2026 | Price change | $1,250,000-9.1%$395/sqft |
Source: LERA MLS #1951522 Report a problem | ||
| 3/24/2026 | Listed for sale | $1,375,000$434/sqft |
Source: LERA MLS #1951522 Report a problem | ||
| 9/30/2013 | Sold | -- |
Source: Agent Provided Report a problem | ||
Public tax history
| Year | Property taxes | Tax assessment |
|---|---|---|
| 2025 | $11,978 -7.1% | $877,250 +10% |
| 2024 | $12,899 -2% | $797,500 +10% |
| 2023 | $13,167 -16.9% | $725,000 +2.5% |
| 2022 | $15,837 +2.4% | $707,300 +10% |
| 2021 | $15,470 | $643,000 +1.7% |
| 2020 | $15,470 +1.9% | $632,000 +1.8% |
| 2019 | $15,186 | $621,000 +4.4% |
| 2018 | $15,186 +5.1% | $595,000 +1.1% |
| 2017 | $14,448 +0.3% | $588,790 +0.3% |
| 2016 | $14,410 -3.5% | $587,250 |
| 2015 | $14,925 | $587,250 -1.7% |
| 2014 | $14,925 | $597,610 +6.5% |
| 2013 | -- | $561,100 -5% |
| 2012 | -- | $590,340 +2.4% |
| 2011 | -- | $576,600 -0.8% |
| 2010 | -- | $581,390 -1.6% |
| 2009 | -- | $590,960 +3.4% |
| 2008 | -- | $571,300 -3.1% |
| 2007 | -- | $589,580 +26.4% |
| 2005 | -- | $466,470 |
| 2004 | -- | -- |
| 2003 | -- | -- |
| 2002 | -- | -- |
| 2001 | -- | -- |
| 2000 | -- | -- |
Find assessor info on the county website
Neighborhood: 78209
Nearby homes
- $1,042,9004 bd3 ba3.3k sqft118 Haverhill Way, San Antonio, TX 78209Off Market
- $--3 bd3 ba3.2k sqft90 Haverhill Way, San Antonio, TX 78209Sold
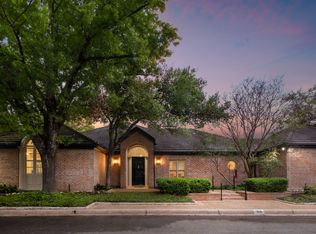
- $848,7003 bd3 ba2.4k sqft86 Haverhill Way, San Antonio, TX 78209Off Market
- $921,4003 bd2 ba2.8k sqft18 Hyde Park, San Antonio, TX 78209Off Market
- $709,8002 bd2 ba2.4k sqft115 Haverhill Way, San Antonio, TX 78209Off Market
- $--3 bd4 ba3.2k sqft82 Haverhill Way, San Antonio, TX 78209Sold
- $762,7003 bd2 ba2.4k sqft111 Haverhill Way, San Antonio, TX 78209Off Market
- $785,6003 bd2 ba2.2k sqft119 Haverhill Way, San Antonio, TX 78209Off Market
Nearby schools
GreatSchools rating
- NAHoward Early Childhood CenterGrades: PK-KDistance: 0.6 mi
- 9/10Alamo Heights Junior High SchoolGrades: 6-8Distance: 0.7 mi
- 7/10Alamo Heights High SchoolGrades: 9-12Distance: 0.4 mi
Schools provided by the listing agent
- Elementary: Cambridge
- Middle: Alamo Heights
- High: Alamo Heights
- District: Alamo Heights I.S.D.
Source: LERA MLS. This data may not be complete. We recommend contacting the local school district to confirm school assignments for this home.
Get a cash offer in 3 minutes
Find out how much your home could sell for in as little as 3 minutes with a no-obligation cash offer.
Estimated market value
$1,159,200
Get a cash offer in 3 minutes
Find out how much your home could sell for in as little as 3 minutes with a no-obligation cash offer.
Estimated market value
$1,159,200
- Texas
- Bexar County
- San Antonio
- 78209
- 114 Haverhill Way
Nearby cities
Nearby neighborhoods
Nearby zip codes
Other San Antonio Topics
