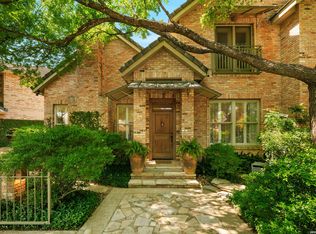
Experience the epitome of luxury living at 90 Haverhill Way, a meticulously designed two-story patio home in San Antonio. With over 3 bedrooms and 3.5 bathrooms spread across approximately 3201 square feet, this residence blends elegance with functionality. The main level welcomes you with dual spacious primary suites, each complemented by a versatile office space and a large en-suite bathroom. Entertain with ease in the separate dining room or unwind in the cozy family room, featuring a gas fireplace for added warmth and ambiance. A chef's dream awaits in the well-appointed kitchen, complete with a gas range, pot filler, granite countertops, and abundant storage. Enjoy casual dining in the breakfast area, ideal for morning gatherings or quick meals. Upstairs, a third guest bedroom with its own full bathroom offers comfort and privacy for family members or guests. Conveniently located near top-rated schools, shopping, dining, and major transportation routes, 90 Haverhill Way offers the perfect balance of luxury and convenience. Don't miss your chance to call this exquisite property home. Schedule a private tour today and discover the unparalleled beauty of San Antonio living.
Sold
Price Unknown
90 HAVERHILL WAY, San Antonio, TX 78209
3beds
3,201sqft
Single Family Residence
Built in 1989
7,448 Square Feet Lot
$1,014,300 Zestimate®
$--/sqft
$4,078 Estimated rent
Home value
$1,014,300
$943,000 - $1.09M
$4,078/mo
Zestimate® history
Owner options
List your home for rent
$4,078/mo
Rent Zestimate®
Find your next renter with Zillow Rental Manager. Plus, with online applications, you can quickly screen prospective tenants – for free.
$4,078/mo
Rent Zestimate®
Refinance and save
$35/mo
Est. payment
Refinancing to a lower rate could help reduce your monthly payments and save thousands over the life of the loan.
$35/mo
Est. payment
Explore your selling options
Work with a Zillow partner agent
Leverage their expertise and Zillow's premium Showcase listings to get your home seen by more buyers.
Get startedList with your own agent
Get your home in front of millions of buyers by listing it on Zillow.
Learn how to do itSell it yourself
Take full control of how buyers see your home on Zillow by listing For Sale by Owner (FSBO).
List your homeWhat's special
Gas fireplaceVersatile office spaceSeparate dining roomCozy family roomAbundant storageGas rangeMajor transportation routes
Zillow last checked:
Listing updated:
Listed by:
Craig Browning TREC #606186 (210) 824-7878,
Phyllis Browning Company
Source: LERA MLS,MLS#: 1761895
Facts & features
Interior
Bedrooms & bathrooms
- Bedrooms: 3
- Bathrooms: 3
- Full bathrooms: 3
Primary bedroom
- Features: Sitting Room, Multi-Closets, Ceiling Fan(s), Full Bath
- Area: 247
- Dimensions: 13 x 19
Bedroom 2
- Area: 280
- Dimensions: 20 x 14
Bedroom 3
- Area: 336
- Dimensions: 21 x 16
Primary bathroom
- Features: Tub Only, Shower Only
- Area: 72
- Dimensions: 8 x 9
Dining room
- Area: 208
- Dimensions: 13 x 16
Kitchen
- Area: 176
- Dimensions: 16 x 11
Living room
- Area: 306
- Dimensions: 18 x 17
Heating
- Central, Electric
Cooling
- Ceiling Fan(s), Two Central
Appliances
- Included: Cooktop, Built-In Oven, Self Cleaning Oven, Gas Cooktop, Refrigerator, Disposal, Dishwasher, Plumbed For Ice Maker, Water Softener Owned, Vented Exhaust Fan, Gas Water Heater, Plumb for Water Softener
- Laundry: Washer Hookup, Dryer Connection
Features
- Two Living Area, Separate Dining Room, Two Eating Areas, Breakfast Bar, Pantry, Study/Library, Utility Room Inside, Secondary Bedroom Down, High Ceilings, High Speed Internet, Master Downstairs, Ceiling Fan(s), Wet Bar, Solid Counter Tops, Programmable Thermostat
- Flooring: Carpet, Parquet
- Windows: Window Coverings, Skylight(s)
- Has basement: No
- Number of fireplaces: 1
- Fireplace features: One, Living Room, Gas
Interior area
- Total structure area: 3,201
- Total interior livable area: 3,201 sqft
Property
Parking
- Total spaces: 2
- Parking features: Two Car Garage, Attached, Garage Faces Side, Garage Door Opener
- Attached garage spaces: 2
Accessibility
- Accessibility features: Full Bath/Bed on 1st Flr, First Floor Bedroom
Features
- Stories: 1.5
- Exterior features: Sprinkler System, Rain Gutters
- Pool features: None
- Has spa: Yes
- Spa features: Bath
- Fencing: Privacy,Wrought Iron
Lot
- Size: 7,448 Square Feet
- Features: Corner Lot
- Residential vegetation: Mature Trees
Details
- Parcel number: 182000040130
Construction
Type & style
- Home type: SingleFamily
- Architectural style: Traditional
- Property subtype: Single Family Residence
Materials
- Brick
- Foundation: Slab
- Roof: Tile,Concrete
Condition
- Pre-Owned
- New construction: No
- Year built: 1989
Details
- Builder name: Steve Davis
Utilities & green energy
- Electric: CPS
- Gas: CPS
- Sewer: SAWS, Sewer System
- Water: SAWS, Water System
- Utilities for property: Cable Available
Community & HOA
Community
- Features: None
- Security: Security System Owned, Prewired
- Subdivision: Lincoln Heights
HOA
- Has HOA: Yes
- HOA fee: $35 annually
- HOA name: LINCOLN HEIGHTS ASSOCIATION
- Second HOA name: The Park At Lincoln Heights
- Additional fee info: HOA Fee 2: $712.00 Semi-Annually
Location
- Region: San Antonio
Financial & listing details
- Tax assessed value: $963,790
- Annual tax amount: $18,443
- Date on market: 9/11/2025
- Cumulative days on market: 40 days
- Listing terms: Conventional,VA Loan,Cash
Price history
| Date | Event | Price |
|---|---|---|
| 5/17/2024 | Sold | -- |
Source:  LERA MLS #1761895 Report a problem LERA MLS #1761895 Report a problem | ||
| 5/6/2024 | Pending sale | $950,000$297/sqft |
Source: LERA MLS #1761895 Report a problem | ||
| 4/25/2024 | Contingent | $950,000$297/sqft |
Source: LERA MLS #1761895 Report a problem | ||
| 4/12/2024 | Price change | $950,000-4.5%$297/sqft |
Source: LERA MLS #1761895 Report a problem | ||
| 3/27/2024 | Listed for sale | $995,000+48.7%$311/sqft |
Source: LERA MLS #1761895 Report a problem | ||
| 11/10/2011 | Listing removed | $669,000$209/sqft |
Source: Kuper Sotheby's International Realty #874465 Report a problem | ||
| 4/15/2011 | Sold | -- |
Source: LERA MLS #874465 Report a problem | ||
| 10/28/2010 | Price change | $669,000-4.3%$209/sqft |
Source: Reser Realty #838596 Report a problem | ||
| 5/26/2010 | Listed for sale | $699,000$218/sqft |
Source: RealEstateShows.com #838596 Report a problem | ||
Public tax history
| Year | Property taxes | Tax assessment |
|---|---|---|
| 2025 | $21,613 +176.7% | $963,790 +7% |
| 2024 | $7,811 -3.3% | $901,076 +10% |
| 2023 | $8,079 -26.3% | $819,160 +5.2% |
| 2022 | $10,969 | $778,371 +10% |
| 2021 | -- | $707,610 +1.8% |
| 2020 | -- | $695,210 +2.8% |
| 2019 | $10,730 | $676,180 +4.7% |
| 2018 | $10,730 +1.3% | $645,580 +3.4% |
| 2017 | $10,597 +0.3% | $624,520 +1.8% |
| 2016 | $10,565 -1.3% | $613,600 |
| 2015 | $10,702 | $613,600 -0.9% |
| 2014 | $10,702 | $619,080 +7.4% |
| 2013 | -- | $576,680 -2.9% |
| 2012 | -- | $594,110 +10% |
| 2011 | -- | $540,100 +2.1% |
| 2010 | -- | $528,800 |
| 2009 | -- | $528,800 +4.1% |
| 2008 | -- | $508,200 -10.9% |
| 2007 | -- | $570,330 +10.5% |
| 2006 | -- | $516,010 +17.3% |
| 2005 | -- | $440,000 |
| 2004 | -- | -- |
| 2003 | -- | -- |
| 2002 | -- | -- |
| 2001 | -- | -- |
| 2000 | -- | -- |
Find assessor info on the county website
Neighborhood: 78209
Nearby homes
- $851,4003 bd3 ba2.4k sqft86 Haverhill Way, San Antonio, TX 78209Off Market
- $--3 bd3 ba3.1k sqft114 Haverhill Way, San Antonio, TX 78209Sold
- $130-- bd-- ba-- sqftPaddington Way, Alamo heights, TX 78209Off Market
- $--3 bd4 ba3.2k sqft82 Haverhill Way, San Antonio, TX 78209Sold

- $768,2003 bd3 ba2.3k sqft107 Haverhill Way, San Antonio, TX 78209Off Market
- $778,5003 bd2 ba2.4k sqft111 Haverhill Way, San Antonio, TX 78209Off Market
- $867,3003 bd2 ba2.8k sqft91 Haverhill Way, San Antonio, TX 78209Off Market
- $721,4002 bd2 ba2.4k sqft115 Haverhill Way, San Antonio, TX 78209Off Market
Nearby schools
GreatSchools rating
- NAHoward Early Childhood CenterGrades: PK-KDistance: 0.6 mi
- 9/10Alamo Heights Junior High SchoolGrades: 6-8Distance: 0.7 mi
- 7/10Alamo Heights High SchoolGrades: 9-12Distance: 0.4 mi
Schools provided by the listing agent
- Elementary: Cambridge
- Middle: Alamo Heights
- High: Alamo Heights
- District: Alamo Heights I.S.D.
Source: LERA MLS. This data may not be complete. We recommend contacting the local school district to confirm school assignments for this home.
Get a cash offer in 3 minutes
Find out how much your home could sell for in as little as 3 minutes with a no-obligation cash offer.
Estimated market value
$1,014,300
Get a cash offer in 3 minutes
Find out how much your home could sell for in as little as 3 minutes with a no-obligation cash offer.
Estimated market value
$1,014,300
- Texas
- Bexar County
- San Antonio
- 78209
- 90 HAVERHILL WAY
Nearby cities
Nearby neighborhoods
Nearby zip codes
Other San Antonio Topics
