Nestled on a tranquil, tree-lined street in the prestigious Park at Lincoln Heights, this exquisite 2-story brick home offers sublime luxury with 3 bedrooms, 3.5 bathrooms, and unparalleled amenities. High ceilings and an open layout enhance the airy living spaces, which include a formal dining room opening to a charming front courtyard, and a main living room anchored by an elegant fireplace. Both the formal living and family rooms open to a covered back porch, leading to a private backyard oasis, perfect for relaxation or hosting gatherings. The kitchen, a chef's delight, features a Viking 6-burner range, Sub-Zero fridge, and ample storage, ideal for culinary exploits. It flows into the family room and casual dining area, making it perfect for both entertaining and everyday living. The generously sized primary suite and two additional ensuite bedrooms offer ample private space, while an extra room, currently used as a fourth bedroom, adds versatility. Hardwood floors grace both levels of the home, adding warmth and elegance. The yard is designed for low maintenance with artificial turf and is adorned with beautiful, mature landscaping and live oak trees. Located within walking distance to shops and restaurants, and a short drive from the Airport and Downtown, this home combines seclusion with accessibility, making it a true crown jewel in Lincoln Heights.
Sold
Price Unknown
82 Haverhill, San Antonio, TX 78209
3beds
3,243sqft
Single Family Residence
Built in 1995
5,270 Square Feet Lot
$1,180,400 Zestimate®
$--/sqft
$4,597 Estimated rent
Home value
$1,180,400
$1.10M - $1.26M
$4,597/mo
Zestimate® history
Owner options
List your home for rent
$4,597/mo
Rent Zestimate®
Find your next renter with Zillow Rental Manager. Plus, with online applications, you can quickly screen prospective tenants – for free.
$4,597/mo
Rent Zestimate®
Refinance and save
$750/mo
Est. payment
Refinancing to a lower rate could help reduce your monthly payments and save thousands over the life of the loan.
$750/mo
Est. payment
Explore your selling options
Work with a Zillow partner agent
Leverage their expertise and Zillow's premium Showcase listings to get your home seen by more buyers.
Get startedList with your own agent
Get your home in front of millions of buyers by listing it on Zillow.
Learn how to do itSell it yourself
Take full control of how buyers see your home on Zillow by listing For Sale by Owner (FSBO).
List your homeWhat's special
Zillow last checked:
Listing updated:
Listed by:
Susanne Marco TREC #646834 (210) 632-8400,
Phyllis Browning Company
Source: LERA MLS,MLS#: 1772615
Facts & features
Interior
Bedrooms & bathrooms
- Bedrooms: 3
- Bathrooms: 4
- Full bathrooms: 3
- 1/2 bathrooms: 1
Primary bedroom
- Level: Upper
- Area: 323
- Dimensions: 19 x 17
Bedroom 2
- Area: 195
- Dimensions: 15 x 13
Bedroom 3
- Area: 192
- Dimensions: 12 x 16
Primary bathroom
- Features: Tub/Shower Separate, Double Vanity, Soaking Tub
- Area: 200
- Dimensions: 20 x 10
Dining room
- Area: 182
- Dimensions: 14 x 13
Family room
- Area: 165
- Dimensions: 15 x 11
Kitchen
- Area: 120
- Dimensions: 15 x 8
Living room
- Area: 315
- Dimensions: 21 x 15
Office
- Area: 144
- Dimensions: 16 x 9
Heating
- Central, Natural Gas
Cooling
- Two Central
Appliances
- Laundry: Upper Level, Laundry Room
Features
- Two Living Area, Separate Dining Room, Eat-in Kitchen, Two Eating Areas, Utility Room Inside, All Bedrooms Upstairs, 1st Floor Lvl/No Steps, High Ceilings, Open Floorplan, Walk-In Closet(s)
- Flooring: Ceramic Tile, Wood
- Has basement: No
- Number of fireplaces: 1
- Fireplace features: One, Living Room
Interior area
- Total structure area: 3,243
- Total interior livable area: 3,243 sqft
Property
Parking
- Total spaces: 2
- Parking features: Two Car Garage
- Garage spaces: 2
Features
- Levels: Two
- Stories: 2
- Patio & porch: Covered
- Exterior features: Sprinkler System
- Pool features: None
Lot
- Size: 5,270 Square Feet
Details
- Parcel number: 182000040110
Construction
Type & style
- Home type: SingleFamily
- Architectural style: Traditional
- Property subtype: Single Family Residence
Materials
- Brick
- Foundation: Slab
- Roof: Concrete
Condition
- Pre-Owned
- New construction: No
- Year built: 1995
Utilities & green energy
- Electric: CPS
- Gas: CPS
- Water: SAWS
Community & HOA
Community
- Subdivision: Lincoln Heights
HOA
- Has HOA: Yes
- HOA fee: $750 annually
- HOA name: LINCOLN HEIGHTS OWNERS ASSOCIATION
- Second HOA name: The Park At Lincoln Heights
- Additional fee info: HOA Fee 2: $35.00 Annually
Location
- Region: San Antonio
Financial & listing details
- Tax assessed value: $992,020
- Annual tax amount: $17,320
- Date on market: 9/11/2025
- Cumulative days on market: 14 days
- Listing terms: Conventional,Cash
Price history
| Date | Event | Price |
|---|---|---|
| 6/7/2024 | Sold | -- |
Source:  LERA MLS #1772615 Report a problem LERA MLS #1772615 Report a problem | ||
| 5/29/2024 | Pending sale | $1,150,000$355/sqft |
Source: LERA MLS #1772615 Report a problem | ||
| 5/15/2024 | Listed for sale | $1,150,000+77.5%$355/sqft |
Source: LERA MLS #1772615 Report a problem | ||
| 11/8/2012 | Sold | -- |
Source: LERA MLS #937973 Report a problem | ||
| 10/15/2012 | Price change | $648,000-3%$200/sqft |
Source: Phyllis Browning Co. #937973 Report a problem | ||
| 6/14/2012 | Price change | $668,000-4.3%$206/sqft |
Source: Phyllis Browning Co. #937973 Report a problem | ||
| 4/16/2012 | Price change | $698,000-5.5%$215/sqft |
Source: Phyllis Browning Co. #937973 Report a problem | ||
| 3/28/2012 | Listed for sale | $739,000$228/sqft |
Source: Phyllis Browning Co. #937973 Report a problem | ||
Public tax history
| Year | Property taxes | Tax assessment |
|---|---|---|
| 2025 | $18,396 +14% | $930,829 +10% |
| 2024 | $16,142 +8.1% | $846,208 +10% |
| 2023 | $14,936 -10.1% | $769,280 +3.7% |
| 2022 | $16,612 +5.3% | $741,873 +10% |
| 2021 | $15,780 | $674,430 +4.7% |
| 2020 | $15,780 +3.2% | $644,430 +3.1% |
| 2019 | $15,288 | $625,070 +4.2% |
| 2018 | $15,288 +7.9% | $599,600 +3.8% |
| 2017 | $14,174 -6.2% | $577,860 -6.1% |
| 2016 | $15,107 -2.7% | $615,090 |
| 2015 | $15,530 | $615,090 -1% |
| 2014 | $15,530 | $621,530 +6.1% |
| 2013 | -- | $585,910 -11.3% |
| 2012 | -- | $660,360 +2.5% |
| 2011 | -- | $644,220 +0.8% |
| 2010 | -- | $639,200 -3.3% |
| 2009 | -- | $661,090 +3.6% |
| 2008 | -- | $638,000 -0.4% |
| 2007 | -- | $640,560 +11.4% |
| 2006 | -- | $575,000 +11.2% |
| 2005 | -- | $517,000 |
| 2004 | -- | -- |
| 2003 | -- | -- |
| 2002 | -- | -- |
| 2001 | -- | -- |
| 2000 | -- | -- |
Find assessor info on the county website
Neighborhood: 78209
Nearby homes
- $1,001,4004 bd4 ba3.9k sqft22 Hyde Park, San Antonio, TX 78209Off Market
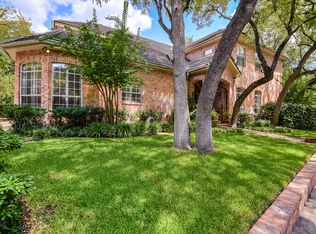
- $851,4003 bd3 ba2.4k sqft86 Haverhill Way, San Antonio, TX 78209Off Market
- $924,9003 bd2 ba2.8k sqft18 Hyde Park, San Antonio, TX 78209Off Market
- $--3 bd3 ba3.2k sqft90 Haverhill Way, San Antonio, TX 78209Sold
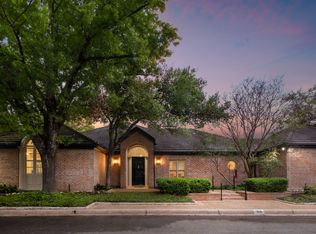
- $--3 bd3 ba3.1k sqft114 Haverhill Way, San Antonio, TX 78209Sold
- $1,020,6004 bd3 ba2.8k sqft83 Haverhill Way, San Antonio, TX 78209Off Market
- $928,6003 bd4 ba3.1k sqft14 Hyde Park, San Antonio, TX 78209Off Market
- $937,8004 bd3 ba2.5k sqft87 Haverhill Way, San Antonio, TX 78209Off Market
Nearby schools
GreatSchools rating
- NAHoward Early Childhood CenterGrades: PK-KDistance: 0.6 mi
- 9/10Alamo Heights Junior High SchoolGrades: 6-8Distance: 0.8 mi
- 7/10Alamo Heights High SchoolGrades: 9-12Distance: 0.4 mi
Schools provided by the listing agent
- High: Alamo Heights
- District: Alamo Heights I.S.D.
Source: LERA MLS. This data may not be complete. We recommend contacting the local school district to confirm school assignments for this home.
Get a cash offer in 3 minutes
Find out how much your home could sell for in as little as 3 minutes with a no-obligation cash offer.
Estimated market value
$1,180,400
Get a cash offer in 3 minutes
Find out how much your home could sell for in as little as 3 minutes with a no-obligation cash offer.
Estimated market value
$1,180,400
- Texas
- Bexar County
- San Antonio
- 78209
- 82 Haverhill
Nearby cities
Nearby neighborhoods
Nearby zip codes
Other San Antonio Topics
