Welcome to this new construction home built by Van Metre, featuring the popular Scot 40-F2 floor plan at Homesite 2221 in the highly sought-after Snowden Bridge community. This beautifully designed single-family home offers 4 bedrooms, 4.5 bathrooms, 3,641 square feet of finished living space, and a 2-car front-load garage, delivering exceptional space, comfort, and modern functionality. A charming front porch welcomes you into an open-concept main level highlighted by 10-foot ceilings and luxury vinyl plank flooring throughout the main living areas. The thoughtfully designed layout provides seamless flow for both everyday living and entertaining, while a private main-level study offers the ideal work-from-home space or quiet retreat. The designer kitchen serves as the heart of the home and features Samsung stainless steel gas appliances, a five-burner cooktop, double wall ovens, Kohler stainless steel undermount sink, upgraded white backsplash, and dark grey soapstone quartz countertops. White perimeter cabinetry paired with a contrasting black island includes soft-close doors and satin nickel hardware, while a corner pantry with solid shelving provides excellent storage. The spacious primary suite includes a large walk-in closet and a spa-inspired bathroom with dual vanities, quartz countertops, Kohler Valton chrome fixtures, and a frameless glass shower with floor-to-ceiling white tile. Additional bedrooms are generously sized and complemented by wall-to-wall stain-resistant carpeting and multiple full bathrooms, offering comfort and privacy for family and guests. The finished basement with a full bathroom provides flexible living space ideal for a recreation room, guest suite, or multigenerational living. Structural upgrades include 9-foot ceilings on the upper and lower levels, oak staircases on all levels, finished storage space, and a finished garage with electric door opener and exterior keypad. Located just minutes from Downtown Winchester, Snowden Bridge is a premier master-planned community offering exceptional amenities, including a 15,000-square-foot indoor sportsplex, swimming pools, playgrounds, scenic paved walking trails, dog park, picnic pavilion, onsite daycare center, and elementary school. Convenient access to Route 7, I-81, and I-66 allows for an easy commute to Northern Virginia while enjoying the beauty of Shenandoah Valley living. This Van Metre new construction home offers the perfect combination of modern design, quality craftsmanship, and amenity-rich community living in one of Winchester’s most desirable neighborhoods.
Sold for $634,990
$634,990
114 Heyford Dr, Stephenson, VA 22656
4beds
3,641sqft
Single Family Residence
Built in 2025
8,520 Square Feet Lot
$639,900 Zestimate®
$174/sqft
$3,988 Estimated rent
Home value
$639,900
$563,000 - $723,000
$3,988/mo
Zestimate® history
Owner options
List your home for rent
$3,988/mo
Rent Zestimate®
Find your next renter with Zillow Rental Manager. Plus, with online applications, you can quickly screen prospective tenants – for free.
$3,988/mo
Rent Zestimate®
Refinance and save
$3,845/mo
Est. payment
Refinancing to a lower rate could help reduce your monthly payments and save thousands over the life of the loan.
$3,845/mo
Est. payment
Explore your selling options
Work with a Zillow partner agent
Leverage their expertise and Zillow's premium Showcase listings to get your home seen by more buyers.
Get startedList with your own agent
Get your home in front of millions of buyers by listing it on Zillow.
Learn how to do itSell it yourself
Take full control of how buyers see your home on Zillow by listing For Sale by Owner (FSBO).
List your homeWhat's special
Finished storage spaceOpen-concept main levelPrivate main-level studySatin nickel hardwareFlexible living spaceContrasting black islandCharming front porch
Zillow last checked:
Listing updated:
Listed by:
Christy Stuart 703-966-6625,
Real Broker, LLC,
Listing Team: Aligned Real Estate Group, Co-Listing Agent: Tiffany Noel Mitchell 571-766-8323,
Real Broker, LLC
Bought with:
Suzy French, 0225068384
Long & Foster Real Estate, Inc.
Source: Bright MLS,MLS#: VAFV2039112
Facts & features
Interior
Bedrooms & bathrooms
- Bedrooms: 4
- Bathrooms: 5
- Full bathrooms: 4
- 1/2 bathrooms: 1
- Main level bathrooms: 1
Rooms
- Room types: Dining Room, Primary Bedroom, Bedroom 2, Bedroom 3, Bedroom 4, Kitchen, Foyer, Study, Great Room, Laundry, Recreation Room, Storage Room
Primary bedroom
- Features: Flooring - Carpet, Attached Bathroom, Walk-In Closet(s)
- Level: Upper
- Area: 300 Square Feet
- Dimensions: 20 X 15
Bedroom 2
- Features: Flooring - Carpet, Walk-In Closet(s), Attached Bathroom
- Level: Upper
- Area: 110 Square Feet
- Dimensions: 10 X 11
Bedroom 3
- Features: Flooring - Carpet, Walk-In Closet(s)
- Level: Upper
- Area: 192 Square Feet
- Dimensions: 16 X 12
Bedroom 4
- Features: Flooring - Carpet
- Level: Upper
- Area: 156 Square Feet
- Dimensions: 13 X 12
Dining room
- Features: Flooring - Luxury Vinyl Plank
- Level: Main
- Area: 162 Square Feet
- Dimensions: 18 X 9
Foyer
- Features: Flooring - Luxury Vinyl Plank
- Level: Main
Great room
- Features: Flooring - Luxury Vinyl Plank
- Level: Main
- Area: 270 Square Feet
- Dimensions: 18 X 15
Kitchen
- Features: Flooring - Luxury Vinyl Plank, Pantry
- Level: Main
Laundry
- Features: Flooring - Luxury Vinyl Plank
- Level: Upper
Mud room
- Features: Flooring - Luxury Vinyl Plank
- Level: Main
Recreation room
- Features: Flooring - Carpet, Attached Bathroom, Walk-In Closet(s)
- Level: Lower
- Area: 594 Square Feet
- Dimensions: 33 X 18
Storage room
- Level: Upper
- Area: 84 Square Feet
- Dimensions: 12 X 7
Study
- Features: Flooring - Luxury Vinyl Plank
- Level: Main
- Area: 96 Square Feet
- Dimensions: 16 X 6
Heating
- Forced Air, Programmable Thermostat, Natural Gas
Cooling
- Central Air, Programmable Thermostat, Electric
Appliances
- Included: Dishwasher, Disposal, Ice Maker, Range Hood, Refrigerator, Microwave, Cooktop, Freezer, Double Oven, Oven, Oven/Range - Gas, Stainless Steel Appliance(s), Tankless Water Heater, Energy Efficient Appliances, Exhaust Fan, Water Heater, Gas Water Heater
- Laundry: Upper Level, Washer/Dryer Hookups Only, Laundry Room, Mud Room
Features
- Attic, Combination Dining/Living, Primary Bath(s), Open Floorplan, Bathroom - Stall Shower, Bathroom - Tub Shower, Kitchen Island, Pantry, Recessed Lighting, Upgraded Countertops, Walk-In Closet(s), Dining Area, 9'+ Ceilings, Dry Wall
- Flooring: Luxury Vinyl, Ceramic Tile, Carpet
- Doors: Insulated, Six Panel
- Windows: Low Emissivity Windows
- Basement: Walk-Out Access,Partially Finished
- Has fireplace: No
Interior area
- Total structure area: 3,641
- Total interior livable area: 3,641 sqft
- Finished area above ground: 3,641
Property
Parking
- Total spaces: 2
- Parking features: Garage Faces Front, Garage Door Opener, Asphalt, Driveway, On Street, Attached
- Attached garage spaces: 2
- Has uncovered spaces: Yes
Accessibility
- Accessibility features: None
Features
- Levels: Three
- Stories: 3
- Patio & porch: Porch
- Exterior features: Lighting, Rain Gutters
- Pool features: Community
Lot
- Size: 8,520 Square Feet
- Features: Level, Rear Yard, Front Yard
Details
- Additional structures: Above Grade
- Parcel number: NO TAX RECORD
- Zoning: RESIDENTIAL
- Special conditions: Standard
Construction
Type & style
- Home type: SingleFamily
- Architectural style: Craftsman
- Property subtype: Single Family Residence
Materials
- Vinyl Siding, Brick, Other
- Foundation: Other, Slab
- Roof: Architectural Shingle
Condition
- Excellent
- New construction: Yes
- Year built: 2025
Details
- Builder model: SCOT 40-F2
- Builder name: VAN METRE HOMES
Utilities & green energy
- Sewer: Public Sewer
- Water: Public
Community & HOA
Community
- Security: Smoke Detector(s), Carbon Monoxide Detector(s)
- Subdivision: Snowden Bridge
HOA
- Has HOA: Yes
- Amenities included: Basketball Court, Bike Trail, Clubhouse, Common Grounds, Community Center, Jogging Path, Picnic Area, Pool, Recreation Facilities, Tennis Court(s), Tot Lots/Playground, Volleyball Courts
- Services included: Common Area Maintenance, Snow Removal, Trash, Internet, Road Maintenance, Pool(s)
- HOA fee: $199 monthly
- HOA name: HIATT POINTE AT SNOWDEN BRIDGE
Location
- Region: Stephenson
Financial & listing details
- Price per square foot: $174/sqft
- Tax assessed value: $609,200
- Annual tax amount: $2,356
- Date on market: 1/23/2026
- Listing agreement: Exclusive Right To Sell
- Listing terms: Conventional,FHA,VA Loan
- Ownership: Fee Simple
Price history
| Date | Event | Price |
|---|---|---|
| 4/17/2026 | Sold | $634,990$174/sqft |
Source:  Bright MLS #VAFV2039112 Report a problem Bright MLS #VAFV2039112 Report a problem | ||
| 3/18/2026 | Contingent | $634,990$174/sqft |
Source: Bright MLS #VAFV2039112 Report a problem | ||
| 3/3/2026 | Price change | $634,990-1.6%$174/sqft |
Source:  Van Metre Homes Report a problem Van Metre Homes Report a problem | ||
| 1/10/2026 | Price change | $644,990-0.2%$177/sqft |
Source: Van Metre Homes Report a problem | ||
| 6/4/2025 | Price change | $646,000+0.8%$177/sqft |
Source: Bright MLS #VAFV2034030 Report a problem | ||
| 5/7/2025 | Price change | $641,000-5.9%$176/sqft |
Source: Bright MLS #VAFV2024624 Report a problem | ||
| 4/8/2025 | Price change | $681,000-0.7%$187/sqft |
Source: Bright MLS #VAFV2024624 Report a problem | ||
| 3/11/2025 | Price change | $686,000-1.3%$188/sqft |
Source: Bright MLS #VAFV2024624 Report a problem | ||
| 2/26/2025 | Price change | $695,000-0.7%$191/sqft |
Source: Van Metre Homes Report a problem | ||
| 1/15/2025 | Price change | $700,100+0.7%$192/sqft |
Source: Van Metre Homes Report a problem | ||
| 12/6/2024 | Listed for sale | $695,100$191/sqft |
Source: Van Metre Homes Report a problem | ||
Public tax history
| Year | Property taxes | Tax assessment |
|---|---|---|
| 2025 | $2,356 +560% | $609,200 +770.3% |
| 2024 | $357 | $70,000 |
Find assessor info on the county website
Neighborhood: 22656
Nearby homes
- $405,9904 bd5 ba2k sqft112 Coriander Way, Winchester, VA 22603New Construction
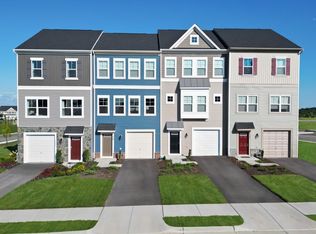
- from $539,9903 bd3 ba2.2k sqftDenison Plan, Single Family at Snowden Bridge, Winchester, VA 22603New Construction
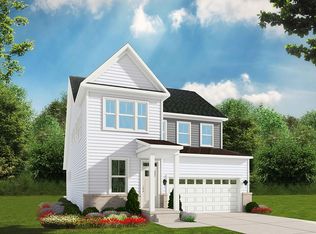
- from $329,9903 bd2 ba1.6k sqftSkyline Plan, Townhome at Snowden Bridge, Winchester, VA 22603New Construction
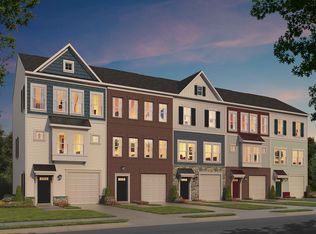
- from $489,9903 bd3 ba1.8k sqftSheridan II Plan, Single Family at Snowden Bridge, Winchester, VA 22603New Construction
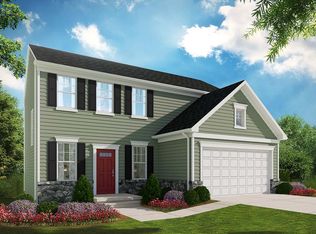
- from $469,9903 bd2 ba1.5k sqftPendleton II Plan, Single Family at Snowden Bridge, Winchester, VA 22603New Construction
- from $562,9904 bd3 ba2.3k sqftTorrington Plan, Single Family at Snowden Bridge, Winchester, VA 22603New Construction
- from $559,9904 bd3 ba2.4k sqftMonroe Plan, Single Family at Snowden Bridge, Winchester, VA 22603New Construction
- from $524,9903 bd3 ba2.1k sqftSinclair Plan, Single Family at Snowden Bridge, Winchester, VA 22603New Construction
Nearby schools
GreatSchools rating
- 5/10Jordan Springs ElementaryGrades: PK-5Distance: 0.5 mi
- 3/10James Wood Middle SchoolGrades: 6-8Distance: 4.9 mi
- 6/10James Wood High SchoolGrades: 9-12Distance: 4.4 mi
Schools provided by the listing agent
- Elementary: Jordan Springs
- Middle: James Wood
- High: James Wood
- District: Frederick County Public Schools
Source: Bright MLS. This data may not be complete. We recommend contacting the local school district to confirm school assignments for this home.
Get a cash offer in 3 minutes
Find out how much your home could sell for in as little as 3 minutes with a no-obligation cash offer.
Estimated market value
$639,900
Get a cash offer in 3 minutes
Find out how much your home could sell for in as little as 3 minutes with a no-obligation cash offer.
Estimated market value
$639,900
- Virginia
- Frederick County
- Stephenson
- 22656
- 114 Heyford Dr
Nearby cities
Nearby zip codes
Other Stephenson Topics
