Better than new! Welcome to this stunning 6 bedroom, 4.5 bath home in the highly desirable Snowden Bridge community. Built in 2025 and loaded with over $233K in premium upgrades, this home offers over 4,000 finished sq. ft. of modern luxury and flexible living space. The open-concept main level features a gourmet kitchen with high-end appliances, designer finishes, and a spacious island, perfect for entertaining. Enjoy natural light throughout the living and dining areas or head to your private office for your meetings. In the evening, retreat to the upper level where you will find 4 bedrooms and 3 full baths - including a magnificent primary suite with lux bath and spacious closet. The lower level boasts an expansive walk out recreation room, 2 additional bedrooms (for a total of 6!) and yet another full bath (yes, that brings the total to 4.5). Prefer to spend some time with mother nature? Step outside to a new Trex deck and a fully fenced backyard with beautiful landscaping and stepping stone paths. The finished garage with epoxy flooring adds a polished touch. Enjoy resort-style community amenities including a pool, clubhouse, indoor sports complex, playgrounds, dog park, and trails. Just minutes from downtown Winchester, this home combines luxury, comfort, and convenience—don’t miss it! Be sure to check out the 3D virtual tour for all this home has to offer!
Sold for $782,500
$782,500
115 Hourglass Ln, Stephenson, VA 22656
6beds
4,358sqft
Single Family Residence
Built in 2025
0.26 Acres Lot
$829,100 Zestimate®
$180/sqft
$4,267 Estimated rent
Home value
$829,100
$746,000 - $920,000
$4,267/mo
Zestimate® history
Owner options
List your home for rent
$4,267/mo
Rent Zestimate®
Find your next renter with Zillow Rental Manager. Plus, with online applications, you can quickly screen prospective tenants – for free.
$4,267/mo
Rent Zestimate®
Refinance and save
$4,812/mo
Est. payment
Refinancing to a lower rate could help reduce your monthly payments and save thousands over the life of the loan.
$4,812/mo
Est. payment
Explore your selling options
Work with a Zillow partner agent
Leverage their expertise and Zillow's premium Showcase listings to get your home seen by more buyers.
Get startedList with your own agent
Get your home in front of millions of buyers by listing it on Zillow.
Learn how to do itSell it yourself
Take full control of how buyers see your home on Zillow by listing For Sale by Owner (FSBO).
List your homeWhat's special
Private officeBeautiful landscapingFully fenced backyardOpen-concept main levelModern luxuryNew trex deckSpacious island
Zillow last checked:
Listing updated:
Listed by:
Gina Tufano 703-574-3478,
Real Broker, LLC,
Co-Listing Agent: Tiffany Noel Mitchell 571-766-8323,
Real Broker, LLC
Bought with:
Holly Graham, 0225239193
Realty ONE Group Old Towne
Source: Bright MLS,MLS#: VAFV2033314
Facts & features
Interior
Bedrooms & bathrooms
- Bedrooms: 6
- Bathrooms: 5
- Full bathrooms: 4
- 1/2 bathrooms: 1
- Main level bathrooms: 1
Rooms
- Room types: Living Room, Dining Room, Primary Bedroom, Bedroom 2, Bedroom 3, Bedroom 4, Bedroom 5, Kitchen, Foyer, Laundry, Office, Recreation Room, Storage Room, Bedroom 6, Bathroom 1, Bathroom 2, Bathroom 3
Primary bedroom
- Level: Upper
- Area: 300 Square Feet
- Dimensions: 20 x 15
Bedroom 2
- Level: Upper
- Area: 192 Square Feet
- Dimensions: 16 x 12
Bedroom 3
- Level: Upper
- Area: 192 Square Feet
- Dimensions: 16 x 12
Bedroom 4
- Features: Walk-In Closet(s)
- Level: Upper
- Area: 130 Square Feet
- Dimensions: 10 x 13
Bedroom 5
- Level: Lower
- Area: 209 Square Feet
- Dimensions: 11 x 19
Bedroom 6
- Level: Lower
- Area: 143 Square Feet
- Dimensions: 11 x 13
Bathroom 1
- Level: Main
- Area: 36 Square Feet
- Dimensions: 6 x 6
Bathroom 1
- Level: Lower
- Area: 54 Square Feet
- Dimensions: 9 x 6
Bathroom 1
- Features: Walk-In Closet(s)
- Level: Upper
- Area: 144 Square Feet
- Dimensions: 12 x 12
Bathroom 2
- Level: Upper
- Area: 55 Square Feet
- Dimensions: 5 x 11
Bathroom 3
- Level: Upper
- Area: 40 Square Feet
- Dimensions: 8 x 5
Dining room
- Level: Main
- Area: 216 Square Feet
- Dimensions: 18 x 12
Foyer
- Level: Main
- Area: 900 Square Feet
- Dimensions: 9 x 100
Kitchen
- Level: Main
- Area: 216 Square Feet
- Dimensions: 18 x 12
Laundry
- Level: Upper
- Area: 40 Square Feet
- Dimensions: 8 x 5
Living room
- Features: Lighting - Ceiling
- Level: Main
- Area: 270 Square Feet
- Dimensions: 18 x 15
Mud room
- Level: Main
- Area: 84 Square Feet
- Dimensions: 6 x 14
Office
- Level: Main
- Area: 90 Square Feet
- Dimensions: 15 x 6
Recreation room
- Level: Lower
- Area: 594 Square Feet
- Dimensions: 22 x 27
Storage room
- Level: Lower
- Area: 16 Square Feet
- Dimensions: 4 x 4
Heating
- Forced Air, Natural Gas
Cooling
- Central Air, Electric
Appliances
- Included: Dishwasher, Disposal, Ice Maker, Range Hood, Refrigerator, Oven/Range - Electric, Washer, Dryer, Gas Water Heater
- Laundry: Upper Level, Laundry Room, Mud Room
Features
- Attic, Combination Dining/Living, Primary Bath(s), Open Floorplan, 9'+ Ceilings, Dry Wall
- Doors: Insulated, Six Panel
- Windows: Low Emissivity Windows
- Basement: Connecting Stairway,Finished,Exterior Entry,Windows
- Has fireplace: No
Interior area
- Total structure area: 4,358
- Total interior livable area: 4,358 sqft
- Finished area above ground: 3,332
- Finished area below ground: 1,026
Property
Parking
- Total spaces: 2
- Parking features: Garage Faces Front, Garage Door Opener, Inside Entrance, On Street, Attached
- Attached garage spaces: 2
- Has uncovered spaces: Yes
Accessibility
- Accessibility features: None
Features
- Levels: Three
- Stories: 3
- Patio & porch: Porch, Deck
- Pool features: Community
- Fencing: Picket
Lot
- Size: 0.26 Acres
- Features: Level, Rear Yard, Backs to Trees, Cul-De-Sac
Details
- Additional structures: Above Grade, Below Grade
- Parcel number: NO TAX RECORD
- Zoning: RESIDENTIAL
- Special conditions: Standard
Construction
Type & style
- Home type: SingleFamily
- Architectural style: Craftsman
- Property subtype: Single Family Residence
Materials
- Vinyl Siding
- Foundation: Concrete Perimeter
- Roof: Asphalt
Condition
- Excellent
- New construction: No
- Year built: 2025
Details
- Builder model: SCOTT 40-F2
- Builder name: VAN METRE HOMES
Utilities & green energy
- Sewer: Public Sewer
- Water: Public
Community & HOA
Community
- Security: Smoke Detector(s)
- Subdivision: Snowden Bridge
HOA
- Has HOA: Yes
- Amenities included: Basketball Court, Bike Trail, Clubhouse, Common Grounds, Community Center, Jogging Path, Picnic Area, Pool, Recreation Facilities, Tennis Court(s), Tot Lots/Playground, Volleyball Courts
- Services included: Common Area Maintenance, Snow Removal, Trash, Internet, Road Maintenance, Pool(s)
- HOA fee: $148 monthly
- HOA name: SNOWDEN
Location
- Region: Stephenson
Financial & listing details
- Price per square foot: $180/sqft
- Tax assessed value: $629,900
- Annual tax amount: $3,024
- Date on market: 4/8/2025
- Listing agreement: Exclusive Right To Sell
- Listing terms: Conventional,FHA,VA Loan
- Ownership: Fee Simple
Price history
| Date | Event | Price |
|---|---|---|
| 6/18/2025 | Sold | $782,500-3.4%$180/sqft |
Source:  Bright MLS #VAFV2033314 Report a problem Bright MLS #VAFV2033314 Report a problem | ||
| 5/1/2025 | Contingent | $810,000$186/sqft |
Source: Bright MLS #VAFV2033314 Report a problem | ||
| 4/8/2025 | Listed for sale | $810,000+0.6%$186/sqft |
Source: Bright MLS #VAFV2033314 Report a problem | ||
| 12/4/2024 | Sold | $804,972$185/sqft |
Source: Bright MLS #VAFV2024608 Report a problem | ||
Public tax history
| Year | Property taxes | Tax assessment |
|---|---|---|
| 2025 | $3,024 +746.9% | $629,900 +799.9% |
| 2024 | $357 | $70,000 |
Find assessor info on the county website
Neighborhood: 22656
Nearby homes
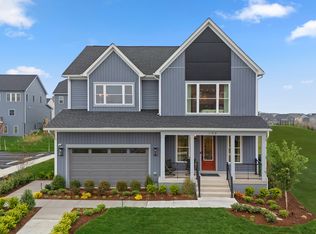
- from $572,9904 bd4 ba3k sqftSheldon 40-F2 Plan, Snowden Bridge, Stephenson, VA 22656New Construction
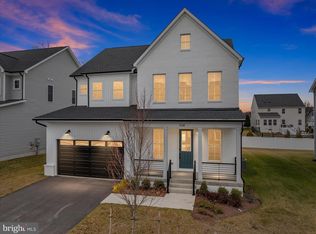
- $579,2004 bd3 ba3.1k sqft108 Statesman Dr, Stephenson, VA 22656Off Market
- $874,9905 bd5 ba4.2k sqft108 Statesman Dr HOMESITE 2202, Stephenson, VA 22656New Construction

- $634,9904 bd5 ba3.6k sqft114 Heyford Dr, Stephenson, VA 22656Sold
- $2,3993 bd4 ba2.3k sqft124 Galaxy Pl, Stephenson, VA 22656For Rent
- $409,4003 bd3 ba1.9k sqft100 Galaxy Pl, Stephenson, VA 22656Off Market
- $347,5003 bd3 ba1.6k sqft113 Heyford Dr, Stephenson, VA 22656Sold
- $593,4903 bd4 ba3k sqft108 Goshen Pl, Stephenson, VA 22656Sold
Nearby schools
GreatSchools rating
- 5/10Jordan Springs ElementaryGrades: PK-5Distance: 0.5 mi
- 3/10James Wood Middle SchoolGrades: 6-8Distance: 4.9 mi
- 6/10James Wood High SchoolGrades: 9-12Distance: 4.4 mi
Schools provided by the listing agent
- Elementary: Jordan Springs
- High: James Wood
- District: Frederick County Public Schools
Source: Bright MLS. This data may not be complete. We recommend contacting the local school district to confirm school assignments for this home.
Get a cash offer in 3 minutes
Find out how much your home could sell for in as little as 3 minutes with a no-obligation cash offer.
Estimated market value
$829,100
Get a cash offer in 3 minutes
Find out how much your home could sell for in as little as 3 minutes with a no-obligation cash offer.
Estimated market value
$829,100
- Virginia
- Frederick County
- Stephenson
- 22656
- 115 Hourglass Ln
