Skip main navigation
Sold for $593,490
  • $593,490

    108 Goshen Pl, Stephenson, VA 22656

    3beds
    3,010sqft
    Single Family Residence
    Built in 2024
    6,000 Square Feet Lot
    $625,800 Zestimate®
    $197/sqft
    $3,370 Estimated rent

    Home value

    $625,800

    $563,000 - $701,000

    $3,370/mo

    Zestimate® history
    Loading
    Loading...

    Owner options

    List your home for rent

    $3,370/mo

    Rent Zestimate®

    Find your next renter with Zillow Rental Manager. Plus, with online applications, you can quickly screen prospective tenants – for free.

    Learn more

    $3,370/mo

    Rent Zestimate®

    Refinance and save

    $3,506/mo

    Est. payment

    Refinancing to a lower rate could help reduce your monthly payments and save thousands over the life of the loan.

    See today's rates

    $3,506/mo

    Est. payment

    Explore your selling options

    Work with a Zillow partner agent

    Leverage their expertise and Zillow's premium Showcase listings to get your home seen by more buyers.

    Get started

    List with your own agent

    Get your home in front of millions of buyers by listing it on Zillow.

    Learn how to do it

    Sell it yourself

    Take full control of how buyers see your home on Zillow by listing For Sale by Owner (FSBO).

    List your home

    What's special

    Fully finished recreation roomWalkout lower levelUnfinished storage areasVersatile loft spaceCarrara morro quartz countertopsOpen-concept kitchenWalk-in pantry
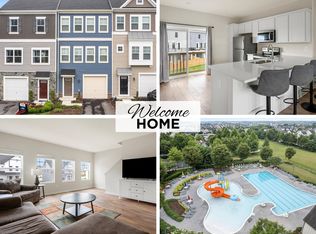
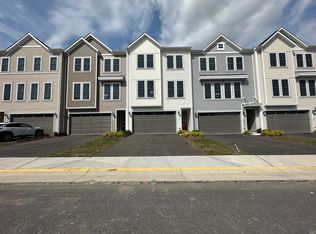
    This Denison home at popular Snowden Bridge nestled on a prime corner lot is Ready For Move In and boasts an open and inviting floorplan. The heart of the home unfolds with an open-concept kitchen, dining area bathed in natural light, and a living room – perfect for entertaining or cozy nights in. Unleash your inner chef in the expansive, rear kitchen featuring an inviting breakfast bar, walk-in pantry, and a slider window for you to take in the views in the rear of your home. The kitchen also features stylish Carrara Morro quartz countertops, and white cabinetry with Satin Nickel hardware. Maintain effortless organization with the dedicated mudroom, conveniently located off the two-car garage, ensuring a clutter-free entryway. Seek serenity in the tranquil primary suite tucked away at the back of the home. This haven boasts a spacious walk-in closet and a luxurious en suite bathroom with double vanities and a lavish shower – your own personal spa escape. The the beautiful oak staircase to discover a haven for family and guests. Two additional bedrooms, a versatile loft space, and a full bath provide ample space. Unleash your creativity in one of the two unfinished storage areas – transform it into a fourth bedroom or a dedicated home office. Extend your living space with the walkout lower level, featuring a fully finished recreation room and a full bath – the ideal haven for movie nights, game days, or hosting loved ones. Community with pool, indoor sports, trails, dog park and so much more! Closing Cost Assistance Available. Photos are of model and may show options.

    Zillow last checked:

    Listing updated:

    Listed by:

    Elizabeth Ellis 703-987-3060,

    Brookfield Mid-Atlantic Brokerage, LLC

    Bought with:

    Hassan Rahmani, 0225232020

    Keller Williams Realty

    Source: Bright MLS,MLS#: VAFV2021770MLS Logo

    Facts & features

    Interior

    Bedrooms & bathrooms
    • Bedrooms: 3
    • Bathrooms: 4
    • Full bathrooms: 3
    • 1/2 bathrooms: 1
    • Main level bathrooms: 2
    • Main level bedrooms: 1
    Basement
    • Area: 510
    Heating
    • Forced Air, Natural Gas
    Cooling
    • Central Air, Electric
    Appliances
    • Included: Dishwasher, Oven/Range - Gas, Refrigerator, Gas Water Heater
    • Laundry: Washer/Dryer Hookups Only
    Features
    • Attic, Family Room Off Kitchen, Kitchen Island, Primary Bath(s), Entry Level Bedroom, Open Floorplan, Dry Wall, 9'+ Ceilings
    • Doors: Insulated
    • Windows: Double Pane Windows, Insulated Windows, Low Emissivity Windows
    • Basement: Rear Entrance,Full,Walk-Out Access,Partially Finished
    • Has fireplace: No
    Interior area
    • Total structure area: 3,010
    • Total interior livable area: 3,010 sqft
    • Finished area above ground: 2,500
    • Finished area below ground: 510

    Property

    Parking
    • Total spaces: 2
    • Parking features: Garage Faces Front, On Street, Attached
    • Attached garage spaces: 2
    • Has uncovered spaces: Yes
    Accessibility
    • Accessibility features: None
    Features
    • Levels: Two
    • Stories: 2
    • Pool features: Community
    Lot
    • Size: 6,000 sqft
    Details
    • Additional structures: Above Grade, Below Grade
    • Parcel number: NO TAX RECORD
    • Zoning: R
    • Special conditions: Standard

    Construction

    Type & style
    • Home type: SingleFamily
    • Architectural style: Craftsman
    • Property subtype: Single Family Residence
    Materials
    • Vinyl Siding
    • Foundation: Concrete Perimeter
    • Roof: Shingle
    Condition
    • Excellent
    • New construction: Yes
    • Year built: 2024
    Details
    • Builder model: DENISON
    • Builder name: BROOKFIELD RESIDENTIAL

    Utilities & green energy

    • Sewer: Public Sewer
    • Water: Public
    Green energy
    • Energy efficient items: Appliances, Construction, Lighting, Incentives

    Community & neighborhood

    Security
    • Security features: Smoke Detector(s)
    Location
    • Region: Stephenson
    • Subdivision: Snowden Bridge

    HOA & financial

    HOA
    • Has HOA: Yes
    • HOA fee: $153 monthly
    • Amenities included: Basketball Court, Bike Trail, Common Grounds, Community Center, Jogging Path, Other, Picnic Area, Pool, Tennis Court(s), Tot Lots/Playground, Volleyball Courts
    • Services included: Common Area Maintenance, Snow Removal, Trash

    Other

    Other facts
    • Listing agreement: Exclusive Agency
    • Ownership: Fee Simple

    Price history

    DateEventPrice
    2/25/2025Sold$593,490-4.3%$197/sqft
    Source: Bright MLS #VAFV2021770 Report a problem
    2/10/2025Pending sale$619,990+3%$206/sqft
    Source: Bright MLS #VAFV2021770 Report a problem
    2/3/2025Price change$601,990-2.9%$200/sqft
    Source: Brookfield Residential Report a problem
    1/18/2025Listed for sale$619,990$206/sqft
    Source: Bright MLS #VAFV2021770 Report a problem
    1/13/2025Pending sale$619,990$206/sqft
    Source: Bright MLS #VAFV2021770 Report a problem
    1/10/2025Price change$619,990+3.3%$206/sqft
    Source: Bright MLS #VAFV2021770 Report a problem
    10/15/2024Price change$599,990-3.1%$199/sqft
    Source: Bright MLS #VAFV2021770 Report a problem
    9/18/2024Listed for sale$618,990$206/sqft
    Source: Bright MLS #VAFV2021770 Report a problem

    Public tax history

    Tax history is unavailable.

    Neighborhood: 22656

    Nearby schools

    GreatSchools rating
    Schools provided by the listing agent
    • Elementary: Jordan Springs
    • Middle: James Wood
    • High: James Wood
    • District: Frederick County Public Schools

    Source: Bright MLS. This data may not be complete. We recommend contacting the local school district to confirm school assignments for this home.

    Get a cash offer in 3 minutes
    Find out how much your home could sell for in as little as 3 minutes with a no-obligation cash offer.
    Estimated market value
    $625,800
    Get a cash offer in 3 minutes
    Find out how much your home could sell for in as little as 3 minutes with a no-obligation cash offer.
    Estimated market value
    $625,800