Skip main navigation
Sold for $347,500
  • $347,500

    113 Heyford Dr, Stephenson, VA 22656

    3beds
    1,669sqft
    Townhouse
    Built in 2024
    2,178 Square Feet Lot
    $357,800 Zestimate®
    $208/sqft
    $2,200 Estimated rent

    Home value

    $357,800

    $322,000 - $397,000

    $2,200/mo

    Zestimate® history
    Loading
    Loading...

    Owner options

    List your home for rent

    $2,200/mo

    Rent Zestimate®

    Find your next renter with Zillow Rental Manager. Plus, with online applications, you can quickly screen prospective tenants – for free.

    Learn more

    $2,200/mo

    Rent Zestimate®

    Refinance and save

    $2,159/mo

    Est. payment

    Refinancing to a lower rate could help reduce your monthly payments and save thousands over the life of the loan.

    See today's rates

    $2,159/mo

    Est. payment

    Explore your selling options

    Work with a Zillow partner agent

    Leverage their expertise and Zillow's premium Showcase listings to get your home seen by more buyers.

    Get started

    List with your own agent

    Get your home in front of millions of buyers by listing it on Zillow.

    Learn how to do it

    Sell it yourself

    Take full control of how buyers see your home on Zillow by listing For Sale by Owner (FSBO).

    List your home

    What's special

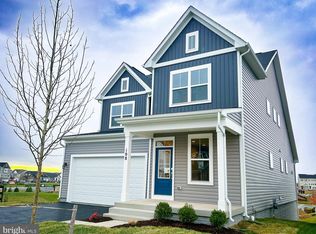
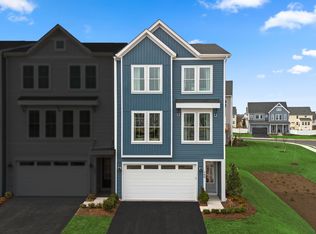
    Sellers are offering CLOSING COST ASSISTANCE and FURNITURE! Why wait for new construction when you can move right now into a like-new home, already upgraded and ready to go? Welcome to 113 Heyford Drive! Built just over a year ago and gently lived in as a second home, this three-level townhome has been beautifully maintained and feels practically brand new. Step inside to find a bright, open-concept layout that’s perfect for today’s lifestyle. The kitchen is a true standout, featuring sleek quartz countertops, stainless steel appliances, and ample cabinet space. It flows seamlessly into the dining area and spacious living room, ideal for entertaining or unwinding after a long day. Upstairs, the primary suite offers a peaceful retreat with a walk-in closet and private ensuite bathroom. Two additional bedrooms provide flexible options for guests, family, or a home office. Commuters will love the quick access to I-81 and Route 7 and the proximity to nearby shopping, dining, and community amenities. Even better!! Sellers are offering CLOSING COST ASSISTANCE and FURNITURE, making this already great value an even smarter move. With similar new construction homes in the neighborhood selling for more, this is your opportunity to skip the wait and move right into a stylish, turnkey home at a great value. Don’t miss out! Schedule your showing today and discover all that 113 Heyford Drive has to offer!

    Zillow last checked:

    Listing updated:

    Listed by:

    Liz Owings 540-533-5503,

    RE/MAX Roots

    Bought with:

    Sumit Sanjel, 0225264926

    Onest Real Estate

    Source: Bright MLS,MLS#: VAFV2034382MLS Logo

    Facts & features

    Interior

    Bedrooms & bathrooms
    • Bedrooms: 3
    • Bathrooms: 3
    • Full bathrooms: 2
    • 1/2 bathrooms: 1
    • Main level bathrooms: 1
    Basement
    • Area: 168
    Heating
    • Forced Air, Natural Gas
    Cooling
    • Central Air, Electric
    Appliances
    • Included: Microwave, Dishwasher, Disposal, Dryer, Oven/Range - Electric, Refrigerator, Washer, Gas Water Heater
    • Laundry: Upper Level
    Features
    • Attic, Combination Kitchen/Living, Dining Area, Recessed Lighting, Walk-In Closet(s)
    • Basement: Finished,Garage Access,Walk-Out Access,Front Entrance
    • Has fireplace: No
    Interior area
    • Total structure area: 1,669
    • Total interior livable area: 1,669 sqft
    • Finished area above ground: 1,501
    • Finished area below ground: 168

    Property

    Parking
    • Total spaces: 1
    • Parking features: Basement, Garage Faces Front, Attached, Driveway
    • Attached garage spaces: 1
    • Has uncovered spaces: Yes
    Accessibility
    • Accessibility features: None
    Features
    • Levels: Three
    • Stories: 3
    • Pool features: Community
    Lot
    • Size: 2,178 Square Feet
    Details
    • Additional structures: Above Grade, Below Grade
    • Parcel number: 44E 22 12283
    • Zoning: R4
    • Special conditions: Standard

    Construction

    Type & style
    • Home type: Townhouse
    • Architectural style: Craftsman
    • Property subtype: Townhouse
    Materials
    • Vinyl Siding
    • Foundation: Slab
    Condition
    • Excellent
    • New construction: No
    • Year built: 2024

    Utilities & green energy

    • Sewer: Public Sewer
    • Water: Public

    Community & HOA

    Community
    • Subdivision: Snowden Bridge
    HOA
    • Has HOA: Yes
    • Amenities included: Clubhouse, Jogging Path, Pool, Recreation Facilities, Tot Lots/Playground, Basketball Court, Bike Trail, Common Grounds, Tennis Court(s)
    • Services included: Road Maintenance, Snow Removal, Trash, Common Area Maintenance
    • HOA fee: $168 monthly
    Location
    • Region: Stephenson

    Financial & listing details

    • Price per square foot: $208/sqft
    • Tax assessed value: $312,700
    • Annual tax amount: $750
    • Date on market: 5/23/2025
    • Listing agreement: Exclusive Right To Sell
    • Listing terms: Conventional,FHA,VA Loan,USDA Loan
    • Ownership: Fee Simple

    Price history

    DateEventPrice
    1/11/2026Listing removed$2,200$1/sqft
    Source: Zillow Rentals Report a problem
    11/11/2025Price change$2,200-4.3%$1/sqft
    Source: Zillow Rentals Report a problem
    10/17/2025Listed for rent$2,300$1/sqft
    Source: Zillow Rentals Report a problem
    10/10/2025Sold$347,500-4.8%$208/sqft
    Source: Bright MLS #VAFV2034382 Report a problem
    9/19/2025Contingent$365,000$219/sqft
    Source: Bright MLS #VAFV2034382 Report a problem
    9/11/2025Price change$365,000-0.5%$219/sqft
    Source: Bright MLS #VAFV2034382 Report a problem
    8/22/2025Price change$367,000-1.3%$220/sqft
    Source: Bright MLS #VAFV2034382 Report a problem
    7/17/2025Price change$372,000-0.5%$223/sqft
    Source: Bright MLS #VAFV2034382 Report a problem
    6/18/2025Price change$374,000-2.9%$224/sqft
    Source: Bright MLS #VAFV2034382 Report a problem
    5/23/2025Listed for sale$385,000+6.1%$231/sqft
    Source: Bright MLS #VAFV2034382 Report a problem
    5/29/2024Sold$362,820$217/sqft
    Source: Public Record Report a problem

    Public tax history

    YearProperty taxesTax assessment
    2025$1,501 +554%$312,700 +594.9%
    2024$230 $45,000
    Find assessor info on the county website

    Neighborhood: 22656

    Nearby schools

    GreatSchools rating
    Schools provided by the listing agent
    • District: Frederick County Public Schools

    Source: Bright MLS. This data may not be complete. We recommend contacting the local school district to confirm school assignments for this home.

    Get a cash offer in 3 minutes
    Find out how much your home could sell for in as little as 3 minutes with a no-obligation cash offer.
    Estimated market value
    $357,800
    Get a cash offer in 3 minutes
    Find out how much your home could sell for in as little as 3 minutes with a no-obligation cash offer.
    Estimated market value
    $357,800