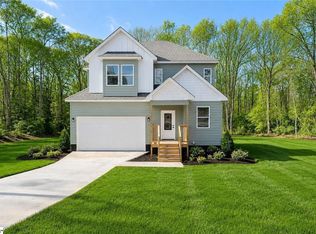
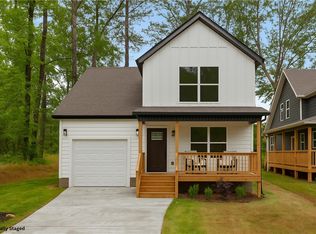
SELLER CONCESSIONS towards buyer closing costs available!! Welcome to your brand-new home in Anderson, South Carolina. 114 Hillcrest Circle awaits! This beautiful 3-bedroom, 2.5-bath home offers the perfect blend of comfort, style, and functionality. Situated on a level 0.24-acre lot, this new construction features an open floor plan with approximately 1,850+- sq. ft. of living space. Enjoy a spacious main-level primary suite complete with double sinks, a walk-in closet, garden tub, and separate shower. The open-concept living and dining area flows into a modern kitchen equipped with a smooth cooktop, built-in microwave, dishwasher, and disposal—ideal for entertaining or everyday living. Upstairs, you’ll find two additional bedrooms with a Jack and Jill bathroom, offering plenty of space for family or guests. Additional highlights include luxury vinyl plank flooring, smooth ceilings, a tankless water heater, central heating and air with individual controls on each floor, NO HOA, Public Water & Sewer, and spray foam insulation throughout the home. Great attic space access from the second floor for additional storage. Relax outdoors on the front and wrap-around porches, or take advantage of the attached two-car garage and paved driveway for convenient parking. OR take a quick 10 Minute drive to LAKE HARTWELL! Located close to Varennes Elementary, Robert Anderson Middle, and Westside High Schools, with easy access to shopping, dining, and major highways—this home truly has it all! Tucked away in a welcoming community, this home is part of an exciting new development with more new construction coming soon. Built by a respected local builder known for crafting stunning lakefront homes, this residence brings the same quality, style, and attention to detail at an affordable price. Don't miss out!
Sold for $277,000
$277,000
114 Hillcrest Cir, Anderson, SC 29624
3beds
1,850sqft
Single Family Residence
Built in 2025
10,454.4 Square Feet Lot
$277,200 Zestimate®
$150/sqft
$2,093 Estimated rent
Home value
$277,200
$263,000 - $291,000
$2,093/mo
Zestimate® history
Owner options
List your home for rent
$2,093/mo
Rent Zestimate®
Find your next renter with Zillow Rental Manager. Plus, with online applications, you can quickly screen prospective tenants – for free.
$2,093/mo
Rent Zestimate®
Refinance and save
$1,601/mo
Est. payment
Refinancing to a lower rate could help reduce your monthly payments and save thousands over the life of the loan.
$1,601/mo
Est. payment
Explore your selling options
Work with a Zillow partner agent
Leverage their expertise and Zillow's premium Showcase listings to get your home seen by more buyers.
Get startedList with your own agent
Get your home in front of millions of buyers by listing it on Zillow.
Learn how to do itSell it yourself
Take full control of how buyers see your home on Zillow by listing For Sale by Owner (FSBO).
List your homeWhat's special
Zillow last checked:
Listing updated:
Listed by:
Marisol Hernandez 914-207-5119,
Keller Williams Greenville Cen
Bought with:
Kate Darrow, 124956
Navigate Realty
Source: WUMLS,MLS#: 20294796 Originating MLS: Western Upstate Association of Realtors
Originating MLS: Western Upstate Association of RealtorsFacts & features
Interior
Bedrooms & bathrooms
- Bedrooms: 3
- Bathrooms: 3
- Full bathrooms: 2
- 1/2 bathrooms: 1
- Main level bathrooms: 1
- Main level bedrooms: 1
Heating
- Forced Air
Cooling
- Central Air, Forced Air
Appliances
- Included: Dishwasher, Electric Oven, Electric Range, Disposal, Microwave, Smooth Cooktop
Features
- Bathtub, Dual Sinks, Garden Tub/Roman Tub, Main Level Primary, Separate Shower
- Flooring: Luxury Vinyl, Luxury VinylTile
- Basement: Garage Access,Crawl Space
Interior area
- Total structure area: 1,850
- Total interior livable area: 1,850 sqft
- Finished area above ground: 0
- Finished area below ground: 0
Property
Parking
- Total spaces: 2
- Parking features: Attached, Garage, Basement
- Attached garage spaces: 2
Features
- Levels: Two
- Stories: 2
- Patio & porch: Front Porch, Porch
- Exterior features: Porch
- Body of water: Hartwell
Lot
- Size: 10,454 sqft
- Features: City Lot, Not In Subdivision
Details
- Parcel number: 1240902042
Construction
Type & style
- Home type: SingleFamily
- Architectural style: Bungalow
- Property subtype: Single Family Residence
Materials
- Other
- Foundation: Crawlspace
- Roof: Architectural,Shingle
Condition
- New Construction,Never Occupied
- New construction: Yes
- Year built: 2025
Utilities & green energy
- Sewer: Public Sewer
- Water: Public
Community & neighborhood
Location
- Region: Anderson
Other
Other facts
- Listing agreement: Exclusive Right To Sell
Price history
| Date | Event | Price |
|---|---|---|
| 6/22/2026 | Sold | $277,000+0.7%$150/sqft |
Source:  WUMLS #20294796 Report a problem WUMLS #20294796 Report a problem | ||
| 5/9/2026 | Contingent | $275,000$149/sqft |
Source:  Greater Greenville AOR #1574516 Report a problem Greater Greenville AOR #1574516 Report a problem | ||
| 3/24/2026 | Price change | $275,000-1.8%$149/sqft |
Source: Greater Greenville AOR #1574516 Report a problem | ||
| 11/10/2025 | Listed for sale | $280,000-4.1%$151/sqft |
Source: Greater Greenville AOR #1574516 Report a problem | ||
| 10/20/2025 | Sold | $292,000-4.3%$158/sqft |
Source: Public Record Report a problem | ||
| 5/29/2025 | Listing removed | $305,000$165/sqft |
Source: Greater Greenville AOR #1548905 Report a problem | ||
| 5/21/2025 | Price change | $305,000-3.2%$165/sqft |
Source: Greater Greenville AOR #1548905 Report a problem | ||
| 5/9/2025 | Price change | $315,000-3.1%$170/sqft |
Source: Greater Greenville AOR #1548905 Report a problem | ||
| 4/5/2025 | Price change | $325,000-1.5%$176/sqft |
Source: Greater Greenville AOR #1548905 Report a problem | ||
| 2/26/2025 | Price change | $330,000-4.1%$178/sqft |
Source: Greater Greenville AOR #1548905 Report a problem | ||
| 2/24/2025 | Listed for sale | $344,000+855.6%$186/sqft |
Source: Greater Greenville AOR #1548905 Report a problem | ||
| 7/17/2023 | Sold | $36,000+20%$19/sqft |
Source: WUMLS #20263257 Report a problem | ||
| 6/18/2023 | Pending sale | $30,000$16/sqft |
Source: Greater Greenville AOR #1500603 Report a problem | ||
| 6/8/2023 | Listed for sale | $30,000+100%$16/sqft |
Source: WUMLS #20263257 Report a problem | ||
| 5/15/2023 | Sold | $15,000$8/sqft |
Source: Public Record Report a problem | ||
Public tax history
| Year | Property taxes | Tax assessment |
|---|---|---|
| 2024 | $251 +328.6% | $600 +50% |
| 2023 | $59 +1.7% | $400 |
| 2022 | $58 +11.1% | $400 |
| 2021 | $52 +96.3% | $400 |
| 2020 | $26 | $400 |
| 2019 | $26 | $400 |
| 2018 | $26 -0.9% | $400 |
| 2017 | $27 | $400 |
| 2016 | -- | $400 |
| 2015 | -- | $400 |
| 2014 | -- | $400 |
| 2013 | -- | $400 |
| 2012 | -- | $400 |
| 2011 | -- | $400 |
| 2010 | -- | $400 |
| 2009 | -- | $400 |
| 2008 | -- | $400 |
| 2007 | -- | $400 +400% |
| 2006 | -- | $80 |
| 2005 | -- | $80 |
| 2004 | -- | $80 |
| 2003 | -- | $80 |
| 2002 | -- | $80 |
| 2001 | -- | $80 |
| 2000 | -- | $80 |
Find assessor info on the county website
Neighborhood: 29624
Nearby schools
GreatSchools rating
- 4/10Varennes ElementaryGrades: 3-5Distance: 1.6 mi
- 3/10Robert Anderson MiddleGrades: 6-8Distance: 1.3 mi
- 3/10Westside High SchoolGrades: 9-12Distance: 2.3 mi
Schools provided by the listing agent
- Elementary: Varennes Elem
- Middle: Robert Anderson Middle
- High: Westside High
Source: WUMLS. This data may not be complete. We recommend contacting the local school district to confirm school assignments for this home.
Get a cash offer in 3 minutes
Find out how much your home could sell for in as little as 3 minutes with a no-obligation cash offer.
Estimated market value
$277,200
Get a cash offer in 3 minutes
Find out how much your home could sell for in as little as 3 minutes with a no-obligation cash offer.
Estimated market value
$277,200
- South Carolina
- Anderson County
- Anderson
- 29624
- 114 Hillcrest Cir
Nearby cities
Nearby zip codes
Other Anderson Topics
