Nestled in the highly desirable Merrifield Park community of Greenville, South Carolina, this exceptional one-family owned home is such a special place filled with wonderful memories. Gracefully updated and decorated throughout, it boasts 4 spacious bedrooms, each featuring double closets, and 2.5 bathrooms with elegant vintage-modern touches, including marble tile flooring. The kitchen is a standout with brand-new granite countertops, a large farmhouse sink, newer refrigerator, and newer dishwasher. Original hardwood floors flow throughout, complemented by stunning parquet in the formal living and dining rooms, and slate in the foyer. A brand-new roof and the 2 year old upstairs HVAC unit provides peace of mind, while the large 2-car garage offers ample space for vehicles and storage. With two attic entries for even more storage, this home meets every need. The cozy, casual den features gas logs and charming built-ins, perfect for storing books and treasures. Then large Sunroom offers serene views of the inground pool, a tranquil creek and picturesque Japanese maples all situated on over half an acre of lush, private land. Over the bridge, and beyond the creek, awaits a special area of the yard, perfect for a firepit or secret garden. Don’t miss the opportunity to own this beautifully maintained home in one of Greenville's most desirable neighborhoods!
Sold for $641,000
$641,000
114 Hillsborough Dr, Greenville, SC 29615
4beds
2,810sqft
Single Family Residence, Residential
Built in 1968
0.57 Acres Lot
$673,700 Zestimate®
$228/sqft
$2,744 Estimated rent
Home value
$673,700
$627,000 - $728,000
$2,744/mo
Zestimate® history
Owner options
List your home for rent
$2,744/mo
Rent Zestimate®
Find your next renter with Zillow Rental Manager. Plus, with online applications, you can quickly screen prospective tenants – for free.
$2,744/mo
Rent Zestimate®
Refinance and save
$3,724/mo
Est. payment
Refinancing to a lower rate could help reduce your monthly payments and save thousands over the life of the loan.
$3,724/mo
Est. payment
Explore your selling options
Work with a Zillow partner agent
Leverage their expertise and Zillow's premium Showcase listings to get your home seen by more buyers.
Get startedList with your own agent
Get your home in front of millions of buyers by listing it on Zillow.
Learn how to do itSell it yourself
Take full control of how buyers see your home on Zillow by listing For Sale by Owner (FSBO).
List your homeWhat's special
Inground poolCozy casual denSlate in the foyerLush private landSecret gardenBrand-new granite countertopsCharming built-ins
Zillow last checked:
Listing updated:
Listed by:
Sonya Donnahoo 864-517-0518,
Southern Realtor Associates
Bought with:
Diane Milks
Woodmark Homes, LLC
Source: Greater Greenville AOR,MLS#: 1543183
Facts & features
Interior
Bedrooms & bathrooms
- Bedrooms: 4
- Bathrooms: 3
- Full bathrooms: 2
- 1/2 bathrooms: 1
Rooms
- Room types: Laundry, Sun Room, Breakfast Area
Primary bedroom
- Area: 195
- Dimensions: 15 x 13
Bedroom 2
- Area: 225
- Dimensions: 15 x 15
Bedroom 3
- Area: 180
- Dimensions: 15 x 12
Bedroom 4
- Area: 169
- Dimensions: 13 x 13
Primary bathroom
- Features: Double Sink, Full Bath, Tub/Shower, Multiple Closets
Dining room
- Area: 165
- Dimensions: 15 x 11
Kitchen
- Area: 168
- Dimensions: 14 x 12
Living room
- Area: 225
- Dimensions: 15 x 15
Office
- Area: 270
- Dimensions: 18 x 15
Den
- Area: 270
- Dimensions: 18 x 15
Heating
- Electric
Cooling
- Electric
Appliances
- Included: Dishwasher, Disposal, Free-Standing Gas Range, Refrigerator, Gas Water Heater
- Laundry: 1st Floor, Walk-in, Washer Hookup, Laundry Room, Gas Dryer Hookup
Features
- Bookcases, Ceiling Fan(s), Ceiling Smooth, Granite Counters, Pantry
- Flooring: Ceramic Tile, Wood, Parquet, Slate
- Doors: Storm Door(s)
- Windows: Tilt Out Windows, Insulated Windows, Window Treatments
- Basement: None
- Attic: Pull Down Stairs,Storage
- Number of fireplaces: 1
- Fireplace features: Gas Log, Masonry
Interior area
- Total structure area: 2,810
- Total interior livable area: 2,810 sqft
Property
Parking
- Total spaces: 2
- Parking features: Attached, Garage Door Opener, Workshop in Garage, Key Pad Entry, Driveway, Parking Pad, Concrete
- Attached garage spaces: 2
- Has uncovered spaces: Yes
Features
- Levels: Two
- Stories: 2
- Patio & porch: Enclosed
- Has private pool: Yes
- Pool features: In Ground
- Fencing: Fenced
- Waterfront features: Creek
Lot
- Size: 0.57 Acres
- Features: Few Trees, Wooded, 1/2 - Acre
- Topography: Level
Details
- Parcel number: 0540060101800
Construction
Type & style
- Home type: SingleFamily
- Architectural style: Traditional
- Property subtype: Single Family Residence, Residential
Materials
- Brick Veneer
- Foundation: Crawl Space
- Roof: Architectural
Condition
- Year built: 1968
Utilities & green energy
- Sewer: Public Sewer
- Water: Public
- Utilities for property: Cable Available
Community & HOA
Community
- Features: None
- Security: Smoke Detector(s)
- Subdivision: Merrifield Park
HOA
- Has HOA: Yes
- Services included: None
Location
- Region: Greenville
Financial & listing details
- Price per square foot: $228/sqft
- Tax assessed value: $493,170
- Annual tax amount: $2,444
- Date on market: 12/5/2024
Price history
| Date | Event | Price |
|---|---|---|
| 1/3/2025 | Sold | $641,000-2.9%$228/sqft |
Source:  Greater Greenville AOR #1543183 Report a problem Greater Greenville AOR #1543183 Report a problem | ||
| 12/23/2024 | Pending sale | $659,900$235/sqft |
Source: Greater Greenville AOR #1543183 Report a problem | ||
| 12/9/2024 | Contingent | $659,900$235/sqft |
Source: Greater Greenville AOR #1543183 Report a problem | ||
| 12/5/2024 | Listed for sale | $659,900+95.5%$235/sqft |
Source: Greater Greenville AOR #1543183 Report a problem | ||
| 12/28/2022 | Sold | $337,500$120/sqft |
Source: Public Record Report a problem | ||
Public tax history
| Year | Property taxes | Tax assessment |
|---|---|---|
| 2025 | $2,444 +4.1% | $387,180 +15% |
| 2024 | $2,348 -1.4% | $336,690 |
| 2023 | $2,380 +39.8% | $336,690 +12.3% |
| 2022 | $1,702 +1.7% | $299,760 |
| 2021 | $1,673 -0.1% | $299,760 +13.1% |
| 2020 | $1,676 +1.1% | $265,130 |
| 2019 | $1,657 +1.5% | $265,130 |
| 2018 | $1,632 | $265,130 +2398.9% |
| 2017 | $1,632 +1.2% | $10,610 -96% |
| 2016 | $1,614 +4.5% | $265,130 |
| 2015 | $1,544 +0.6% | $265,130 +15% |
| 2014 | $1,535 +21.8% | $230,560 |
| 2013 | $1,260 +4.1% | $230,560 |
| 2012 | $1,210 +5.1% | -- |
| 2011 | $1,151 +0% | -- |
| 2010 | $1,151 | -- |
| 2009 | -- | -- |
| 2008 | -- | -- |
| 2007 | -- | -- |
| 2006 | -- | -- |
| 2005 | -- | -- |
| 2004 | -- | -- |
| 2003 | -- | -- |
| 2002 | -- | -- |
| 2001 | -- | -- |
| 2000 | -- | -- |
Find assessor info on the county website
Neighborhood: 29615
Nearby homes
- $620,0004 bd3 ba3k sqft112 Hillsborough Dr, Greenville, SC 29615Sold
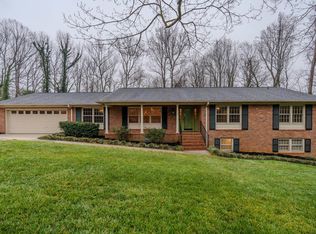
- $554,5004 bd3 ba2.8k sqft118 Hillsborough Dr, Greenville, SC 29615Off Market
- $352,9004 bd2 ba1.8k sqft114 Twin Creek Cv, Greenville, SC 29615Off Market
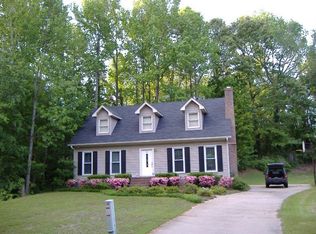
- $584,6003 bd3 ba2k sqft110 Hillsborough Dr, Greenville, SC 29615Off Market

- $572,1004 bd3 ba2.5k sqft122 Hillsborough Dr, Greenville, SC 29615Off Market
- $610,9004 bd3 ba2.5k sqft113 Hillsborough Dr, Greenville, SC 29615Off Market
- $436,1003 bd2 ba2.5k sqft115 Twin Creek Cv, Greenville, SC 29615Off Market
- $744,7004 bd3 ba3.1k sqft115 Hillsborough Dr, Greenville, SC 29615Off Market
Nearby schools
GreatSchools rating
- 10/10Pelham Road Elementary SchoolGrades: K-5Distance: 0.3 mi
- 8/10Greenville Middle AcademyGrades: 6-8Distance: 3.5 mi
- 8/10Eastside High SchoolGrades: 9-12Distance: 2.1 mi
Schools provided by the listing agent
- Elementary: Pelham Road
- Middle: Greenville
- High: Eastside
Source: Greater Greenville AOR. This data may not be complete. We recommend contacting the local school district to confirm school assignments for this home.
Get a cash offer in 3 minutes
Find out how much your home could sell for in as little as 3 minutes with a no-obligation cash offer.
Estimated market value
$673,700
Get a cash offer in 3 minutes
Find out how much your home could sell for in as little as 3 minutes with a no-obligation cash offer.
Estimated market value
$673,700
- South Carolina
- Greenville County
- Greenville
- 29615
- 114 Hillsborough Dr
Nearby cities
Nearby neighborhoods
Nearby zip codes
Other Greenville Topics
