Skip main navigation
Off market
  • $582,200

    110 Hillsborough Dr, Greenville, SC 29615

    3beds
    2,078sqft
    Single Family Residence, Residential
    Built in 1997
    0.5 Acres Lot
    $582,200 Zestimate®
    $280/sqft
    $2,443 Estimated rent

    Home value

    $582,200

    $553,000 - $617,000

    $2,443/mo

    Zestimate® history
    Loading
    Loading...

    Owner options

    List your home for rent

    $2,443/mo

    Rent Zestimate®

    Find your next renter with Zillow Rental Manager. Plus, with online applications, you can quickly screen prospective tenants – for free.

    Learn more

    $2,443/mo

    Rent Zestimate®

    Refinance and save

    $3,384/mo

    Est. payment

    Refinancing to a lower rate could help reduce your monthly payments and save thousands over the life of the loan.

    See today's rates

    $3,384/mo

    Est. payment

    Explore your selling options

    Work with a Zillow partner agent

    Leverage their expertise and Zillow's premium Showcase listings to get your home seen by more buyers.

    Get started

    List with your own agent

    Get your home in front of millions of buyers by listing it on Zillow.

    Learn how to do it

    Sell it yourself

    Take full control of how buyers see your home on Zillow by listing For Sale by Owner (FSBO).

    List your home

    What's special

    Screened porchGrilling deckLandscape lightingSpacious walk-in closetNew interior paintVertical carrera marble tilePlantation shutters

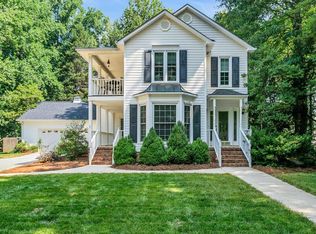
    Charming Charleston style home nestled on a beautiful .50-acre lot beside a babbling creek in the heart of the established Merrifield Park neighborhood. Merrifield Park is conveniently located to Pelham and Haywood Road amenities, Patewood medical facilities, and just minutes from downtown Greenville. 110 Hillsborough Drive features the perfect blend of traditional architectural features - real site-finished hardwood floors and ceramic tile floors throughout, French and Dutch doors and custom built-ins – along with many modern conveniences and updates desired by today’s buyers. The open floor plan allows for easy flow in the main living, entertaining and outdoor areas. On the main level, you’ll find a spacious foyer with coat closet, Dutch doors and wooden staircase, a formal dining room with French doors leading to a screened porch, a gourmet kitchen with white cabinetry, ceramic tile backsplash, stainless steel appliances (all convey), touchless faucet, some undercounter lighting, dine-in bar area, pantry closet, plus a cozy breakfast nook with bay window and removable custom island with quartz countertops. The kitchen opens to the large living room with woodburning fireplace and access to the dreamy backyard with grilling deck, upper and lower deck, fenced dog-run or garden area, separate fully fenced backyard, 2-car detached garage and separate parking pad. The entire property features lush landscaping, landscape lighting in front and rear of home, and a front-yard irrigation system. Rounding out the first floor is a powder room with waterfall quartz countertop, porcelain hexagon tile and Brizo faucet, spacious mudroom/laundry room with marble countertop, porcelain tile floors, custom built-ins, washer and dryer that convey, and access to the driveway via a convenient side door. The second level features a nice landing area, a master suite with beautiful 5” site-finished hardwood floors, custom built-ins, plantation shutters, a spacious walk-in closet, and a spa-like master bath with heated travertine tile floors, double custom vanity, soaking tub with carrera marble surround, tempered glass window, separate shower with vertical carrera marble tile and two bath niches. Two ample size bedrooms with hardwood floors, a large hall bath with tub/shower combination and slate floors complete the upstairs. It’s rare to find such a private yard with a creek, mature, professionally designed landscaping, front yard irrigation, fencing, landscape lighting, expansive entertaining areas and a double, paved parking pad. The yard extends beyond the fence line on numerous sides and over the creek allowing for the new owner to put a bridge if desired over the creek. Survey available for more details. This home has been meticulously updated and maintained inside and out and it shows! Updates include: Some new windows and doors to home and garage, new interior paint, bathroom remodels, landscape lighting and exterior home entry lights, newer insulation dehumidifier and vapor barrier, privacy fence, newer Trane HVAC systems, new attic fan motor, parking pad, screen porch with aluminum framing and pet screen, recent chimney inspection, cleaning and pressure-washing of home and much more! Full list of updates available. Zoned for award-winnng schools Pelham Elementary, Greenville Middle and Eastside High. Don't miss your chance to own this one-of-a-kind home!

    This property is not currently displayed as for sale or rent on Zillow. This may be different from what's on other websites or public sources.

    Zillow last checked:

    Listing updated:

    Listed by:

    Virginia Hayes 864-255-8821,

    Coldwell Banker Caine/Williams

    Bought with:

    Brian Ostrowiak

    Real Broker, LLC

    Source: Greater Greenville AOR,MLS#: 1500720MLS Logo

    Facts & features

    Interior

    Bedrooms & bathrooms
    • Bedrooms: 3
    • Bathrooms: 3
    • Full bathrooms: 2
    • 1/2 bathrooms: 1
    Rooms
    • Room types: Laundry, Attic, Breakfast Area
    Primary bedroom
    • Area: 210
    • Dimensions: 14 x 15
    Bedroom 2
    • Area: 156
    • Dimensions: 12 x 13
    Bedroom 3
    • Area: 132
    • Dimensions: 12 x 11
    Primary bathroom
    • Features: Double Sink, Full Bath, Shower-Separate, Tub-Separate, Walk-In Closet(s), Other
    • Level: Second
    Dining room
    • Area: 156
    • Dimensions: 12 x 13
    Kitchen
    • Area: 156
    • Dimensions: 12 x 13
    Living room
    • Area: 300
    • Dimensions: 20 x 15
    Heating
    • Natural Gas, Radiant, Heat Pump
    Cooling
    • Central Air, Electric
    Appliances
    • Included: Dishwasher, Disposal, Dryer, Refrigerator, Washer, Free-Standing Electric Range, Range, Microwave, Electric Water Heater
    • Laundry: 1st Floor, Walk-in, Electric Dryer Hookup, Laundry Room
    Features
    • Bookcases, Ceiling Fan(s), Ceiling Smooth, Countertops-Solid Surface, Open Floorplan, Soaking Tub, Walk-In Closet(s), Laminate Counters, Countertops – Quartz, Pantry, Other
    • Flooring: Ceramic Tile, Wood, Slate
    • Windows: Insulated Windows, Window Treatments
    • Basement: None
    • Attic: Pull Down Stairs,Storage
    • Number of fireplaces: 1
    • Fireplace features: Wood Burning
    Interior area
    • Total structure area: 2,078
    • Total interior livable area: 2,078 sqft

    Property

    Parking
    • Total spaces: 2
    • Parking features: Detached, Yard Door, Driveway, Parking Pad, Concrete
    • Garage spaces: 2
    • Has uncovered spaces: Yes
    Features
    • Levels: Two
    • Stories: 2
    • Patio & porch: Deck, Screened
    • Exterior features: Under Ground Irrigation
    • Fencing: Fenced
    • Waterfront features: Creek
    Lot
    • Size: 0.5 Acres
    • Features: Few Trees, Wooded, Sprklr In Grnd-Partial Yd, 1/2 - Acre
    • Topography: Level
    Details
    • Parcel number: 0540060102000
    • Other equipment: Dehumidifier

    Construction

    Type & style
    • Home type: SingleFamily
    • Architectural style: Charleston
    • Property subtype: Single Family Residence, Residential
    Materials
    • Vinyl Siding
    • Foundation: Crawl Space
    • Roof: Architectural
    Condition
    • Year built: 1997

    Utilities & green energy

    • Sewer: Public Sewer
    • Water: Public
    • Utilities for property: Cable Available

    Community & HOA

    Community
    • Features: Street Lights, Other
    • Security: Smoke Detector(s)
    • Subdivision: Merrifield Park
    HOA
    • Has HOA: Yes
    • Services included: By-Laws, Restrictive Covenants
    Location
    • Region: Greenville

    Financial & listing details

    • Price per square foot: $280/sqft
    • Tax assessed value: $580,790
    • Annual tax amount: $3,588
    • Date on market: 6/9/2023

    Price history

    DateEventPrice
    7/28/2023Sold$499,000$240/sqft
    Source: Greater Greenville AOR #1500720 Report a problem
    6/18/2023Contingent$499,000$240/sqft
    Source: Greater Greenville AOR #1500720 Report a problem
    6/9/2023Listed for sale$499,000+122.8%$240/sqft
    Source: Greater Greenville AOR #1500720 Report a problem
    9/14/2006Sold$224,000+35.8%$108/sqft
    Source: Public Record Report a problem
    2/21/2003Sold$165,000$79/sqft
    Source: Public Record Report a problem

    Public tax history

    YearProperty taxesTax assessment
    2025$3,588 -63.6%$570,420 +15%
    2024$9,864 +391.7%$496,030 +75.1%
    2023$2,006 +4.1%$283,280
    2022$1,927 +1.7%$283,280
    2021$1,894 -0.7%$283,280 +15%
    2020$1,907 +1.1%$246,340
    2019$1,886 +1.5%$246,340
    2018$1,857 $246,340 +2400.9%
    2017$1,857 +1.2%$9,850 -96%
    2016$1,836 +4.4%$246,340
    2015$1,759 +0.6%$246,340 +15%
    2014$1,748 +17.7%$214,223
    2013$1,485 +4.1%$214,223
    2012$1,426 +4.7%--
    2011$1,362 --
    2010$1,362 --
    2009-- --
    2008-- --
    2007-- --
    2006-- --
    2005-- --
    2004-- --
    2003-- --
    2002-- --
    2001-- --
    2000-- --
    Find assessor info on the county website

    Neighborhood: 29615

    Nearby schools

    GreatSchools rating
    Schools provided by the listing agent
    • Elementary: Pelham Road
    • Middle: Greenville
    • High: Eastside

    Source: Greater Greenville AOR. This data may not be complete. We recommend contacting the local school district to confirm school assignments for this home.

    Get a cash offer in 3 minutes
    Find out how much your home could sell for in as little as 3 minutes with a no-obligation cash offer.
    Estimated market value
    $582,200
    Get a cash offer in 3 minutes
    Find out how much your home could sell for in as little as 3 minutes with a no-obligation cash offer.
    Estimated market value
    $582,200