Welcome to 109 Hillsborough Drive, a charming two-story Charleston-style home located in the established Merrifield Park community on Greenville's desirable Eastside. Offering 3 bedrooms, 2.5 bathrooms, this home features a functional layout, generous living spaces, and inviting outdoor areas. The main level includes spacious living and dining rooms that provide plenty of room for everyday living, entertaining, or gathering with family and friends. All three bedrooms are thoughtfully situated on the second level, creating a practical separation between the living and sleeping areas. Step outside to enjoy the screened porch, spacious rear deck, and large fenced backyard that is perfect for relaxing, outdoor dining, gardening, or spending time outdoors. A two-car garage provides convenient parking and additional storage. Conveniently located just minutes from shopping, dining, parks, and downtown Greenville, this home offers classic Charleston-style charm in one of the Eastside's most established neighborhoods. Don't miss the opportunity to make 109 Hillsborough Drive your next address.
Contingent
$550,000
109 Hillsborough Dr, Greenville, SC 29615
3beds
2,427sqft
Single Family Residence, Residential
Built in 1991
0.41 Acres Lot
$549,300 Zestimate®
$227/sqft
$-- HOA
What's special
Two-car garageSpacious rear deckGenerous living spacesScreened porchFunctional layoutLarge fenced backyardInviting outdoor areas
- 21 days |
- 2,958 |
- 334 |
Likely to sell faster than
Zillow last checked:
Listing updated:
Listed by:
Reed Gray 615-419-3011,
BHHS C Dan Joyner - Augusta Rd
Source: Greater Greenville AOR,MLS#: 1598797
Facts & features
Interior
Bedrooms & bathrooms
- Bedrooms: 3
- Bathrooms: 3
- Full bathrooms: 2
- 1/2 bathrooms: 1
Rooms
- Room types: Laundry, Breakfast Area
Primary bedroom
- Area: 225
- Dimensions: 15 x 15
Bedroom 2
- Area: 299
- Dimensions: 13 x 23
Bedroom 3
- Area: 168
- Dimensions: 12 x 14
Primary bathroom
- Features: Double Sink, Full Bath, Shower-Separate, Tub-Jetted, Walk-In Closet(s)
- Level: Second
Dining room
- Area: 192
- Dimensions: 16 x 12
Kitchen
- Area: 156
- Dimensions: 12 x 13
Living room
- Area: 300
- Dimensions: 20 x 15
Heating
- Multi-Units, Natural Gas
Cooling
- Electric, Multi Units
Appliances
- Included: Dishwasher, Disposal, Free-Standing Gas Range, Gas Oven, Microwave, Gas Water Heater
- Laundry: 1st Floor, Walk-in, Electric Dryer Hookup, Laundry Room
Features
- Ceiling Fan(s), Ceiling Smooth, Laminate Counters, Pantry
- Flooring: Ceramic Tile, Wood
- Basement: None
- Attic: Pull Down Stairs
- Number of fireplaces: 1
- Fireplace features: Gas Log
Interior area
- Total interior livable area: 2,427 sqft
Property
Parking
- Total spaces: 2
- Parking features: Attached, Concrete
- Attached garage spaces: 2
- Has uncovered spaces: Yes
Features
- Levels: Two
- Stories: 2
- Patio & porch: Deck, Patio, Screened
- Exterior features: Balcony
- Has spa: Yes
- Spa features: Bath
- Fencing: Fenced
- Waterfront features: Creek
Lot
- Size: 0.41 Acres
- Dimensions: 109 x 155 x 109 x 165
- Features: Few Trees, Sprklr In Grnd-Full Yard, 1/2 Acre or Less
- Topography: Level
Details
- Parcel number: 0540.0601016.00
Construction
Type & style
- Home type: SingleFamily
- Architectural style: Charleston
- Property subtype: Single Family Residence, Residential
Materials
- Vinyl Siding
- Foundation: Crawl Space
- Roof: Architectural
Condition
- Year built: 1991
Utilities & green energy
- Sewer: Public Sewer
- Water: Public
- Utilities for property: Cable Available
Community & HOA
Community
- Features: None
- Security: Smoke Detector(s)
- Subdivision: Merrifield Park
HOA
- Has HOA: Yes
- Services included: Restrictive Covenants
Location
- Region: Greenville
Financial & listing details
- Price per square foot: $227/sqft
- Tax assessed value: $438,610
- Annual tax amount: $2,231
- Date on market: 7/25/2026
Estimated market value
$549,300
$522,000 - $577,000
$2,793/mo
Price history
| Date | Event | Price |
|---|---|---|
| 7/29/2026 | Contingent | $550,000$227/sqft |
Source:  Greater Greenville AOR #1598797 Report a problem Greater Greenville AOR #1598797 Report a problem | ||
| 7/25/2026 | Listed for sale | $550,000+86.4%$227/sqft |
Source: Greater Greenville AOR #1598797 Report a problem | ||
| 7/9/2019 | Sold | $295,000+42.2%$122/sqft |
Source: Public Record Report a problem | ||
| 5/17/2005 | Sold | $207,500+20.4%$85/sqft |
Source: Public Record Report a problem | ||
| 12/28/2000 | Sold | $172,400$71/sqft |
Source: Public Record Report a problem | ||
Public tax history
| Year | Property taxes | Tax assessment |
|---|---|---|
| 2025 | $2,231 +4.1% | $353,160 +15% |
| 2024 | $2,143 -1.4% | $307,100 |
| 2023 | $2,172 +4.1% | $307,100 |
| 2022 | $2,086 +1.7% | $307,100 |
| 2021 | $2,051 -13.1% | $307,100 |
| 2020 | $2,360 +26.5% | $307,100 +14.4% |
| 2019 | $1,866 +1.5% | $268,530 |
| 2018 | $1,837 | $268,530 +2400.3% |
| 2017 | $1,837 +17.3% | $10,740 -96% |
| 2016 | $1,567 | $268,530 |
| 2015 | $1,567 +0.6% | $268,530 +15% |
| 2014 | $1,557 | $233,518 |
| 2013 | -- | $233,518 |
| 2012 | $1,231 +5.1% | -- |
| 2011 | $1,172 +0% | -- |
| 2010 | $1,172 | -- |
| 2009 | -- | -- |
| 2008 | -- | -- |
| 2007 | -- | -- |
| 2006 | -- | -- |
| 2005 | -- | -- |
| 2004 | -- | -- |
| 2003 | -- | -- |
| 2002 | -- | -- |
| 2001 | -- | -- |
| 2000 | -- | -- |
Find assessor info on the county website
Monthly payment
Est. payment
Payment breakdown
Explore the cost of this home by adjusting the details. Changes won't be saved.Climate risks
Neighborhood: 29615
Nearby schools
GreatSchools rating
- 10/10Pelham Road Elementary SchoolGrades: K-5Distance: 0.3 mi
- 8/10Greenville Middle AcademyGrades: 6-8Distance: 3.5 mi
- 8/10Eastside High SchoolGrades: 9-12Distance: 2.1 mi
Schools provided by the listing agent
- Elementary: Pelham Road
- Middle: Greenville
- High: Eastside
Source: Greater Greenville AOR. This data may not be complete. We recommend contacting the local school district to confirm school assignments for this home.
- $610,9004 bd3 ba2.5k sqft113 Hillsborough Dr, Greenville, SC 29615Off Market
- $514,6003 bd3 ba2.1k sqft105 Hillsborough Dr, Greenville, SC 29615Off Market
- $584,6003 bd3 ba2k sqft110 Hillsborough Dr, Greenville, SC 29615Off Market

- $467,4004 bd2 ba2.1k sqft8 Merrifield Ct, Greenville, SC 29615Off Market
- $656,8003 bd2 ba3k sqft106 Hillsborough Dr, Greenville, SC 29615Off Market
- $744,7004 bd3 ba3.1k sqft115 Hillsborough Dr, Greenville, SC 29615Off Market
- $620,0004 bd3 ba3k sqft112 Hillsborough Dr, Greenville, SC 29615Sold
- $677,5004 bd2 ba3.1k sqft241 Merrifield Dr, Greenville, SC 29615Off Market
A local agent can set up tours, give advice and negotiate with sellers.
A local lender can help you make sure your offer is ready when you are.
Similar homes
- $524,9004 bd3 ba2.8k sqft109 E Hypericum Ln, Greenville, SC 29615For Sale
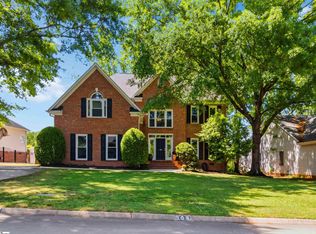 MLS ID #1600171, Laurie Greenway, BHHS C Dan Joyner - Midtown. Greater Greenville AOR
 - $495,0004 bd2 ba2.2k sqft113 Abingdon Way, Greenville, SC 29615For Sale
 MLS ID #1596096, Bill Rhodes, BHHS C Dan Joyner - Midtown. Greater Greenville AOR
 - $525,0004 bd3 ba2.6k sqft427 Longstreet Dr, Greer, SC 29650For Sale
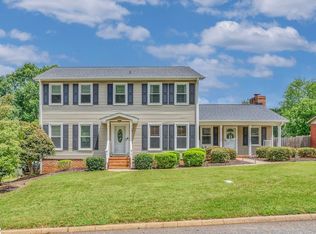 MLS ID #1600176, Stephanie Burger, Coldwell Banker Caine/Williams. Greater Greenville AOR
 - $649,0003 bd2 ba2.1k sqft107 Hiawatha Dr, Greenville, SC 29615For Sale
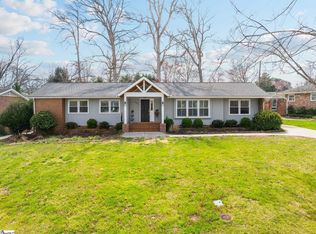 MLS ID #1599357, Chelsea Ware, Wilson Associates. Greater Greenville AOR
 - $549,0004 bd4 ba2.2k sqft414 Phillips Ln, Greer, SC 29650For SaleMLS ID #1596698, Deanna Arce, Nest Realty. Greater Greenville AOR
- $569,0004 bd3 ba2.6k sqft14 Scarlett St, Greenville, SC 29607For SaleMLS ID #1599966, Barkley Rickman, Encore Realty. Greater Greenville AOR
- $549,6503 bd3 ba2.3k sqft301 Sugar Creek Ln, Greer, SC 29650For SaleMLS ID #1593288, Joan Herlong, Herlong Sotheby's International Realty. Greater Greenville AOR
- $489,0004 bd3 ba2.6k sqft200 Leyswood Dr, Greenville, SC 29615For SaleMLS ID #1588615, Terri Warner, Hive Realty, LLC. Greater Greenville AOR
- $515,0003 bd3 ba3.2k sqft1200 Pelham, Greenville, SC 29615For SaleMLS ID #1592043, Ashley Brazzel, EXP Realty LLC. Greater Greenville AOR
- $399,9004 bd3 ba2k sqft200 Shady Ln, Greenville, SC 29615For SaleMLS ID #1589991, Linda O'Brien, Coldwell Banker Caine/Williams. Greater Greenville AOR
- $509,0004 bd3 ba2.1k sqft510 Falling Rock Way, Greenville, SC 29615For SaleMLS ID #1599394, Beth Crigler, BHHS C Dan Joyner - Augusta Rd. Greater Greenville AOR
- $650,0004 bd4 ba2.8k sqft5 Cupola Ct, Greenville, SC 29615For SaleMLS ID #1593975, Tabatha Zimeri, Keller Williams Grv Upst. Greater Greenville AOR
- $535,0003 bd2 ba1.6k sqft137 Cleveirvine Ave, Greenville, SC 29607For SaleMLS ID #1599190, Bo Cable, REAL GVL/REAL BROKER, LLC. Greater Greenville AOR
- $495,0004 bd3 ba2.5k sqft17 Zelma Dr, Greenville, SC 29617For SaleMLS ID #1600300, Sitara Hultman, Bluefield Realty Group. Greater Greenville AOR
- $450,0004 bd3 ba3k sqft16 Hoppin John Ln, Taylors, SC 29687For SaleMLS ID #1600824, Wendy Turner, Real Broker, LLC. Greater Greenville AOR
- $525,0004 bd3 ba2.3k sqft8 River Way Dr, Greer, SC 29651For SaleMLS ID #1599817, Anthony Morgan, Bluefield Realty Group. Greater Greenville AOR
- $675,0005 bd4 ba3.3k sqft16 Shannon Ridge Ct, Greenville, SC 29615For SaleMLS ID #1595954, Marci Masitto, Wilson Associates. Greater Greenville AOR
- $394,5003 bd3 ba2.4k sqft2 Misty Meadow Dr, Greenville, SC 29615For SaleMLS ID #1596241, Margaret Marcum, BHHS C Dan Joyner - Midtown. Greater Greenville AOR
- $425,0003 bd2 ba1.8k sqft4 Windmill Way, Greenville, SC 29615For SaleMLS ID #1600123, Melissa Tofield, Wilson Associates. Greater Greenville AOR
- $585,0003 bd3 ba2.4k sqft232 Hardwood Rd, Greenville, SC 29607For SaleMLS ID #1571588, Suzan Conrad, Howard Hanna Allen Tate - Greenville Simpsonville. Greater Greenville AOR
