Welcome to your dream home! Nestled in the heart of the desirable Merrifield Park community, this stunning 4-bedroom, 3-full bath brick home offers the ideal sanctuary for families, entertainers, or anyone seeking a serene lifestyle with easy access to all that the Eastside has to offer. As you step inside, you'll be greeted by the warm, inviting ambiance of the Living Room. Imagine cozy family evenings or vibrant gatherings with friends in this spacious, sunlit area. The first floor also has a Great Room with a fireplace and built-ins which add character and functionality. The home's exquisite charm continues in the well-appointed kitchen, perfect for culinary endeavors and entertaining alike. Gather around the spacious dining area or enjoy meals al fresco on the screened porch, overlooking the beautifully manicured half-acre lot. This outdoor haven is fully fenced, offering a secure play area for kids and pets, while you soak up the tranquility of your surroundings. Retreat to the generously sized bedrooms, including a master suite designed for relaxation, complete with ample closet space. Bedroom #2, featuring built-ins, can easily serve as a guest room, nursery, or creative space. Each bath exudes character with unique cast iron tubs that provide a vintage touch without compromising on modern comfort. The walk-up attic serves as an additional bonus, providing an abundance of storage space. The lower level of the home contains a private bedroom and bath for your guests and also includes a family room with built-ins which opens up endless possibilities – think playroom, home office or a cozy library nook for your quiet moments. Conveniently located near shopping, dining, and just moments from the interstate and GSP Airport, you'll appreciate the ease of access to everything you need while enjoying the peaceful ambiance of Merrifield Park. Whether you're commuting or simply exploring the local scene, this prime location offers the best of both worlds. Don’t miss your chance to make this enchanting brick home your own. Schedule a viewing today and experience firsthand the blend of comfort, convenience, and character that awaits you! Your perfect home is calling! * Some photos have been virtually staged.
Sold for $620,000
$620,000
112 Hillsborough Dr, Greenville, SC 29615
4beds
3,068sqft
Single Family Residence, Residential
Built in ----
0.52 Acres Lot
$619,800 Zestimate®
$202/sqft
$2,898 Estimated rent
Home value
$619,800
$589,000 - $651,000
$2,898/mo
Zestimate® history
Owner options
List your home for rent
$2,898/mo
Rent Zestimate®
Find your next renter with Zillow Rental Manager. Plus, with online applications, you can quickly screen prospective tenants – for free.
$2,898/mo
Rent Zestimate®
Refinance and save
$3,608/mo
Est. payment
Refinancing to a lower rate could help reduce your monthly payments and save thousands over the life of the loan.
$3,608/mo
Est. payment
Explore your selling options
Work with a Zillow partner agent
Leverage their expertise and Zillow's premium Showcase listings to get your home seen by more buyers.
Get startedList with your own agent
Get your home in front of millions of buyers by listing it on Zillow.
Learn how to do itSell it yourself
Take full control of how buyers see your home on Zillow by listing For Sale by Owner (FSBO).
List your homeWhat's special
Spacious sunlit areaSpacious dining areaWell-appointed kitchenFamily room with built-insScreened porchAmple closet spaceGenerously sized bedrooms
Zillow last checked:
Listing updated:
Listed by:
Michael Mumma 864-238-2542,
Blackstream International RE,
Jonathan Mumma,
Blackstream International RE
Bought with:
Virginia Hayes
Coldwell Banker Caine/Williams
Source: Greater Greenville AOR,MLS#: 1582632
Facts & features
Interior
Bedrooms & bathrooms
- Bedrooms: 4
- Bathrooms: 3
- Full bathrooms: 3
- Main level bathrooms: 2
- Main level bedrooms: 3
Rooms
- Room types: Workshop, Bonus Room/Rec Room, Attic
Primary bedroom
- Area: 210
- Dimensions: 15 x 14
Bedroom 2
- Area: 156
- Dimensions: 13 x 12
Bedroom 3
- Area: 156
- Dimensions: 13 x 12
Bedroom 4
- Area: 208
- Dimensions: 16 x 13
Primary bathroom
- Features: Full Bath, Tub/Shower
- Level: Main
Dining room
- Area: 143
- Dimensions: 13 x 11
Family room
- Area: 252
- Dimensions: 18 x 14
Kitchen
- Area: 140
- Dimensions: 14 x 10
Living room
- Area: 234
- Dimensions: 18 x 13
Heating
- Forced Air, Natural Gas
Cooling
- Central Air, Electric
Appliances
- Included: Cooktop, Dishwasher, Disposal, Self Cleaning Oven, Oven, Refrigerator, Electric Cooktop, Electric Oven, Microwave, Gas Water Heater
- Laundry: 1st Floor, Walk-in, Electric Dryer Hookup, Washer Hookup
Features
- Bookcases, Ceiling Fan(s), Ceiling Smooth, In-Law Floorplan
- Flooring: Carpet, Ceramic Tile, Wood, Luxury Vinyl
- Doors: Storm Door(s)
- Windows: Storm Window(s), Vinyl/Aluminum Trim, Window Treatments
- Basement: Finished,Walk-Out Access,Interior Entry
- Attic: Permanent Stairs,Storage
- Number of fireplaces: 1
- Fireplace features: Screen, Masonry
Interior area
- Total structure area: 3,068
- Total interior livable area: 3,068 sqft
Property
Parking
- Total spaces: 2
- Parking features: Attached, Yard Door, Paved
- Attached garage spaces: 2
- Has uncovered spaces: Yes
Features
- Levels: 1+Basement
- Stories: 1
- Patio & porch: Patio, Front Porch, Screened
- Fencing: Fenced
Lot
- Size: 0.52 Acres
- Features: Sloped, Few Trees, Sprklr In Grnd-Full Yard, 1/2 - Acre
- Topography: Level
Details
- Parcel number: 0540.0601019.00
Construction
Type & style
- Home type: SingleFamily
- Architectural style: Ranch,Traditional
- Property subtype: Single Family Residence, Residential
Materials
- Brick Veneer
- Foundation: Crawl Space, Basement
- Roof: Architectural
Utilities & green energy
- Sewer: Public Sewer
- Water: Public
- Utilities for property: Cable Available, Underground Utilities
Community & HOA
Community
- Features: Street Lights
- Security: Smoke Detector(s)
- Subdivision: Merrifield Park
HOA
- Has HOA: No
- Services included: None
Location
- Region: Greenville
Financial & listing details
- Price per square foot: $202/sqft
- Tax assessed value: $482,690
- Annual tax amount: $2,634
- Date on market: 2/23/2026
Price history
| Date | Event | Price |
|---|---|---|
| 3/26/2026 | Sold | $620,000-1.6%$202/sqft |
Source:  Greater Greenville AOR #1582632 Report a problem Greater Greenville AOR #1582632 Report a problem | ||
| 3/9/2026 | Contingent | $629,900$205/sqft |
Source: Greater Greenville AOR #1582632 Report a problem | ||
| 2/23/2026 | Listed for sale | $629,900+68%$205/sqft |
Source: Greater Greenville AOR #1582632 Report a problem | ||
| 11/8/2019 | Sold | $375,000$122/sqft |
Source: Greater Greenville AOR #1401354 Report a problem | ||
| 9/9/2019 | Pending sale | $375,000$122/sqft |
Source: Coldwell Banker Caine #1401354 Report a problem | ||
| 9/8/2019 | Listed for sale | $375,000+23.2%$122/sqft |
Source: Coldwell Banker Caine/Williams #1401354 Report a problem | ||
| 6/19/2018 | Sold | $304,500$99/sqft |
Source: Greater Greenville AOR #1368124 Report a problem | ||
| 5/21/2018 | Pending sale | $304,500$99/sqft |
Source: BHHS C Dan Joyner - Augusta Rd #1368124 Report a problem | ||
| 5/18/2018 | Listed for sale | $304,500$99/sqft |
Source: BHHS C Dan Joyner - Augusta Rd #1368124 Report a problem | ||
Public tax history
| Year | Property taxes | Tax assessment |
|---|---|---|
| 2025 | $2,634 +4.1% | $417,720 +15% |
| 2024 | $2,531 -1.4% | $363,240 |
| 2023 | $2,566 +4.1% | $363,240 |
| 2022 | $2,464 +1.7% | $363,240 |
| 2021 | $2,422 -12.9% | $363,240 |
| 2020 | $2,779 -53.3% | $363,240 +24.3% |
| 2019 | $5,945 +282.9% | $292,280 +14.9% |
| 2018 | $1,553 | $254,300 +2400.5% |
| 2017 | $1,553 +1.2% | $10,170 -96% |
| 2016 | $1,535 +6.7% | $254,300 |
| 2015 | $1,438 +0.6% | $254,300 +15% |
| 2014 | $1,429 +22.3% | $221,140 |
| 2013 | $1,168 +1.5% | $221,140 |
| 2012 | $1,151 +5.2% | -- |
| 2011 | $1,094 +0% | -- |
| 2010 | $1,094 | -- |
| 2009 | -- | -- |
| 2008 | -- | -- |
| 2007 | -- | -- |
| 2006 | -- | -- |
| 2005 | -- | -- |
| 2004 | -- | -- |
| 2003 | -- | -- |
| 2002 | -- | -- |
| 2001 | -- | -- |
| 2000 | -- | -- |
Find assessor info on the county website
Neighborhood: 29615
Nearby homes
- $579,9003 bd3 ba2k sqft110 Hillsborough Dr, Greenville, SC 29615Off Market

- $641,0004 bd3 ba2.8k sqft114 Hillsborough Dr, Greenville, SC 29615Sold

- $610,9004 bd3 ba2.5k sqft113 Hillsborough Dr, Greenville, SC 29615Off Market
- $358,0004 bd2 ba1.8k sqft114 Twin Creek Cv, Greenville, SC 29615Off Market
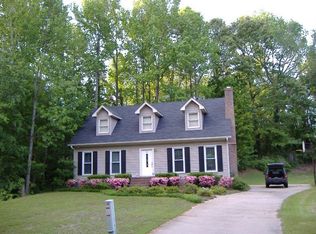
- $550,0003 bd3 ba2.4k sqft109 Hillsborough Dr, Greenville, SC 29615For Sale
- $675,2003 bd2 ba3k sqft106 Hillsborough Dr, Greenville, SC 29615Off Market
- $538,4004 bd3 ba2.8k sqft118 Hillsborough Dr, Greenville, SC 29615Off Market
- $762,5004 bd3 ba3.1k sqft115 Hillsborough Dr, Greenville, SC 29615Off Market
Nearby schools
GreatSchools rating
- 10/10Pelham Road Elementary SchoolGrades: K-5Distance: 0.3 mi
- 8/10Greenville Middle AcademyGrades: 6-8Distance: 3.5 mi
- 8/10Eastside High SchoolGrades: 9-12Distance: 2.1 mi
Schools provided by the listing agent
- Elementary: Pelham Road
- Middle: Greenville
- High: Eastside
Source: Greater Greenville AOR. This data may not be complete. We recommend contacting the local school district to confirm school assignments for this home.
Get a cash offer in 3 minutes
Find out how much your home could sell for in as little as 3 minutes with a no-obligation cash offer.
Estimated market value
$619,800
Get a cash offer in 3 minutes
Find out how much your home could sell for in as little as 3 minutes with a no-obligation cash offer.
Estimated market value
$619,800
- South Carolina
- Greenville County
- Greenville
- 29615
- 112 Hillsborough Dr
Nearby cities
Nearby neighborhoods
Nearby zip codes
Other Greenville Topics
