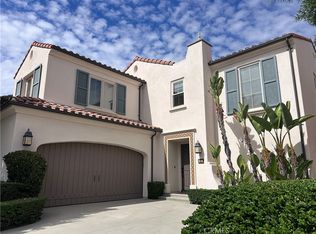
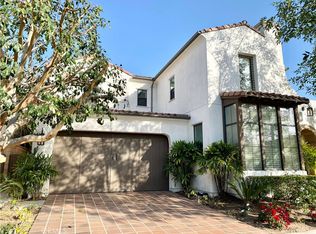
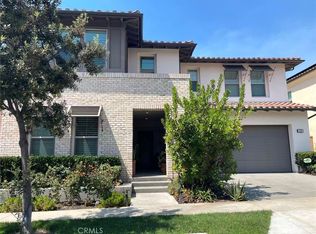
Nestled within the prestigious guard-gated enclave of Orchard Hills, this exceptional 4-bedroom, 4.5-bath luxury residence offers nearly 4,900 sq ft of meticulously designed living space. Built in 2015, the home effortlessly pairs classic architectural elegance with contemporary sophistication, defined by soaring ceilings, an abundance of natural light, and high-end designer finishes throughout.

At the heart of the home is a state-of-the-art chef's kitchen featuring premium stainless steel appliances, custom cabinetry and a massive center island, . The kitchen opens seamlessly into the expansive great room anchored by a cozy fireplace, creating an ideal setting for both intimate family gatherings and grand entertainment. A formal dining room and a flexible upper-level loft offer added functional space.
Every bedroom is a private sanctuary featuring its own en-suite bathroom. The spectacular primary suite is a true retreat, boasting a spa-inspired bath and a massive walk-in closet. Complete with an attached 2-car garage and access to world-class community amenities including resort-style pools, private parks, and scenic trails all within the attendance boundaries of top-rated Orchard Hills School and Beckman High School.
House for rent
Singlefamily
Available now
No pets
Air conditioner, central air
In unit laundry
2 Attached garage spaces parking
What's special
Cozy fireplaceFlexible upper-level loftMassive center islandAbundance of natural lightCustom cabinetrySpectacular primary suiteMassive walk-in closet
- 42 days |
- -- |
- -- |
Zillow last checked:
Listing updated:
Travel times

Let’s turn your rent into credit progress
Build credit history with every on-time payment and get credit for the payment you’re already making.
Facts & features
Interior
Bedrooms & bathrooms
- Bedrooms: 4
- Bathrooms: 5
- Full bathrooms: 4
- 1/2 bathrooms: 1
Rooms
- Room types: Entry/Foyer, Kitchen, Living Room, Primary Bedroom
Cooling
- Air Conditioner, Central Air
Appliances
- Included: Dryer, Washer
- Laundry: In Unit, Laundry Room
Features
- Primary Suite, Walk In Closet, Walk-In Closet(s)
- Has fireplace: Yes
- Furnished: Yes
Interior area
- Total interior livable area: 4,887 sqft
Property
Parking
- Total spaces: 2
- Parking features: Attached, Garage
- Has attached garage: Yes
- Details: Contact manager
Features
- Stories: 2
- Exterior features: Primary Suite, Sprinkler System
- Has private pool: Yes
- Pool features: Community, Pool
- Has view: Yes
- View description: Neighborhood
Lot
- Features: Back Yard, Front Yard, Landscaped
Details
- Additional structures: Garage(s)
- Parcel number: 52728120
Construction
Type & style
- Home type: SingleFamily
- Property subtype: SingleFamily
Condition
- Year built: 2015
Community & HOA
Community
- Features: Pool, Sidewalks, Street Lights
Location
- Region: Irvine
Financial & listing details
- Lease term: 12 Months
Nearby apartments for rent
Price history
| Date | Event | Price |
|---|---|---|
| 8/30/2026 | Listed for rent | $12,000$2/sqft |
Source: CRMLS #OC26189853 Report a problem | ||
| 3/25/2015 | Sold | $2,072,500$424/sqft |
Source: Public Record Report a problem | ||