Open House Sunday, Oct 25th, 11am-1pm!!! Lovingly cared for by its original owners, this immaculate 3,200 sq. ft. estate perfectly blends timeless elegance with pristine care. Nestled on 2.2 beautifully landscaped acres, this home welcomes you with gleaming cherry hardwood floors, stunning stone flooring, and custom cherry cabinetry and built-ins. The thoughtfully designed first floor features a formal dining room, a bright breakfast room, a den, a formal living room and family room featuring stone fireplace and built in shelving. Retreat to the main-level primary suite, complete with a luxurious ensuite, a massive walk-in closet, and its own dedicated laundry space. Upstairs, an expansive 26x16 bonus room awaits—perfect for a home theater, guest suite, or playroom. Outdoor living is a dream with a covered back porch and patio designed for entertaining. Car enthusiasts and hobbyists will love the immaculate 3-bay garage, plus a detached 1-car garage ready to become the ultimate she-shed, man cave, or lawn storage. 30 minutes to Saratoga, minutes from Sacandaga Lake and situated directly across from the Charlton Snowmobile Trail System, this rare property offers a perfect mix of luxury and outdoor adventure!
Active
$779,000
114 Jamie Lane, Broadalbin, NY 12025
3beds
3,200sqft
Single Family Residence, Residential
Built in 2004
2.2 Acres Lot
$755,700 Zestimate®
$243/sqft
$-- HOA
What's special
Stunning stone flooringMassive walk-in closetGleaming cherry hardwood floorsLuxurious ensuiteBright breakfast roomFormal dining roomMain-level primary suite
- 15 days
- 1,210
- 58
Likely to sell faster than
Zillow last checked:
Listing updated:
Listed by:
Chad Majewski Real Estate 518-774-0437,
Joyce M Lazarou 518-669-2797,
Chad J Majewski 518-774-0437,
Chad Majewski Real Estate
Source: Global MLS,MLS#: 202628024
Facts & features
Interior
Bedrooms & bathrooms
- Bedrooms: 3
- Bathrooms: 3
- Full bathrooms: 2
- 1/2 bathrooms: 1
Primary bedroom
- Level: First
Bedroom
- Level: First
Bedroom
- Level: First
Primary bathroom
- Level: First
Full bathroom
- Level: First
Half bathroom
- Level: First
Den
- Level: First
Dining room
- Level: First
Family room
- Level: First
Foyer
- Level: First
Kitchen
- Level: First
Living room
- Level: First
Other
- Description: Bonus Room
- Level: Second
Heating
- Forced Air, Oil
Cooling
- Central Air
Appliances
- Included: Dishwasher, Disposal, Double Oven, Washer/Dryer
- Laundry: Main Level
Features
- Solid Surface Counters, Tray Ceiling(s), Walk-In Closet(s), Built-in Features, Ceramic Tile Bath, Crown Molding, Kitchen Island
- Flooring: Tile, Carpet, Hardwood
- Basement: Full,Interior Entry,Unfinished
- Number of fireplaces: 1
- Fireplace features: Electric, Insert, Living Room
Interior area
- Total structure area: 3,200
- Total interior livable area: 3,200 sqft
- Finished area above ground: 3,200
- Finished area below ground: 0
Video & virtual tour
Property
Parking
- Total spaces: 10
- Parking features: Attached, Detached, Driveway
- Attached garage spaces: 4
- Has uncovered spaces: Yes
Features
- Patio & porch: Rear Porch, Covered, Patio
- Exterior features: Lighting
Lot
- Size: 2.2 Acres
- Features: Cul-De-Sac, Landscaped
Details
- Parcel number: 172289 138.3157
- Zoning description: Single Residence
- Special conditions: Standard
Construction
Type & style
- Home type: SingleFamily
- Architectural style: Custom
- Property subtype: Single Family Residence, Residential
Materials
- Brick, Stone, Wood Siding
- Roof: Asphalt
Condition
- New construction: No
- Year built: 2004
Utilities & green energy
- Electric: Circuit Breakers, Generator
- Sewer: Septic Tank
Community & HOA
HOA
- Has HOA: No
Location
- Region: Broadalbin
Financial & listing details
- Price per square foot: $243/sqft
- Tax assessed value: $660,793
- Annual tax amount: $11,651
- Date on market: 10/11/2026
Estimated market value
$755,700
$718,000 - $793,000
$3,696/mo
Price history
| Date | Event | Price |
|---|---|---|
| 10/11/2026 | Listed for sale | $779,000+3795%$243/sqft |
Source:  Global MLS #202628024 Report a problem | ||
| 3/28/2003 | Sold | $20,000$6/sqft |
Source: Public Record Report a problem | ||
Public tax history
| Year | Property taxes | Tax assessment |
|---|---|---|
| 2025 | -- | $330,000 |
| 2024 | -- | $330,000 |
| 2023 | -- | $330,000 |
| 2022 | -- | $330,000 |
| 2021 | -- | $330,000 |
| 2020 | -- | $330,000 |
| 2019 | -- | $330,000 |
| 2018 | -- | $330,000 |
| 2017 | $9,410 | $330,000 |
| 2016 | -- | $330,000 |
| 2015 | -- | $330,000 |
| 2014 | -- | $330,000 |
| 2013 | -- | $330,000 |
| 2012 | -- | $330,000 |
| 2011 | -- | $330,000 |
| 2010 | -- | $330,000 |
| 2009 | -- | $330,000 |
| 2008 | -- | $330,000 |
| 2007 | -- | $330,000 |
| 2006 | -- | $330,000 |
| 2005 | -- | $330,000 +285.7% |
| 2004 | -- | $85,550 +755.5% |
| 2003 | -- | $10,000 |
| 2002 | -- | $10,000 |
| 2001 | -- | $10,000 |
| 2000 | -- | $10,000 |
Find assessor info on the county website
Monthly payment
Climate risks
Neighborhood: 12025

Similar homes
- $850,0003 bd3 ba1.7k sqft571 County Highway 138, Broadalbin, NY 12025Active
 MLS ID #202623278, Shannon C Brott, Listing by: Coldwell Banker Prime Properties. Global MLS
- $750,0003 bd3 ba2.9k sqft170 Town Barn Road, Northville, NY 12134Active
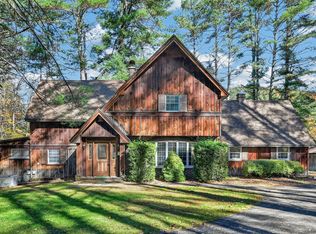 MLS ID #202628773, Jessica Carter, Listing by: Chad Majewski Real Estate. Global MLS
- $699,0003 bd2 ba1.6k sqft108 Pedrick Road, Gloversville, NY 12078Active
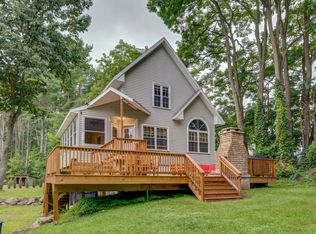 MLS ID #202628150, Harlan Mangulis, Listing by: Krutz Properties LLC. Global MLS
- $767,0004 bd4 ba2.8k sqft156 Hickory Ridge Road, Amsterdam, NY 12010Active
 MLS ID #202625579, Bob Vassi, Listing by: Vassi Realty. Global MLS
