Welcome to 772 Goode St, a custom-built home that combines smart, energy efficiency with the feeling of living in a nature retreat. Situated on 2.85 acres, offering 4 bedrooms, 3.5 baths, geothermal heating, and wonderful spaces for everyday living and entertaining. Inside, an open floor plan welcomes you with warm Brazilian cherry floors, French doors, and a cozy family room with pellet stove. The gourmet kitchen features stainless steel appliances, stone countertops, and a custom island perfect for gathering. The first-floor primary suite includes a large walk-in closet, clawfoot tub, and tiled shower. Upstairs, enjoy a loft/family room, spacious bedrooms, walk-in closet, and Jack-and-Jill bath. A fully finished, heated basement provides even more room with a recreation area, bar, 3-piece bath, storage, and Culligan water system. Outside, the lifestyle truly shines with a large deck, approximately 1,000 sq. ft. paver patio, built-in garden boxes, fire pit area, and approximately 1-acre pond. Picture evenings around the fire and peaceful moments by the water, all in your own backyard. Recent upgrades include: A pond pump that runs water up to the garden and front yard area, new hot water heater, new dishwasher, reverse osmosis system in kitchen sink, new water filtration system, new shades on front porch.
Active
$725,000
772 Goode Street, Ballston Spa, NY 12020
4beds
2,496sqft
Single Family Residence, Residential
Built in 2005
2.85 Acres Lot
$705,700 Zestimate®
$290/sqft
$-- HOA
What's special
Built-in garden boxesFully finished heated basementLarge deckSpacious bedroomsFirst-floor primary suiteJack-and-jill bathFire pit area
- 22 days
- 2,670
- 270
Likely to sell faster than
Zillow last checked:
Listing updated:
Listed by:
Monticello 518-423-1916,
Karen Totino 518-573-6846
Source: Global MLS,MLS#: 202628136
Facts & features
Interior
Bedrooms & bathrooms
- Bedrooms: 4
- Bathrooms: 4
- Full bathrooms: 3
- 1/2 bathrooms: 1
Primary bedroom
- Level: First
Bedroom
- Level: Second
Bedroom
- Level: Second
Bedroom
- Level: Basement
Primary bathroom
- Level: First
Half bathroom
- Level: First
Full bathroom
- Level: Second
Full bathroom
- Level: Basement
Dining room
- Level: First
Family room
- Level: First
Great room
- Level: Basement
Kitchen
- Level: First
Laundry
- Level: First
Heating
- Geothermal
Cooling
- Geothermal
Appliances
- Included: Convection Oven, Dishwasher, Geothermal Water Heater, Microwave, Range, Range Hood, Washer/Dryer, Water Purifier, Water Softener
- Laundry: Main Level
Features
- Grinder Pump, High Speed Internet, Tray Ceiling(s), Walk-In Closet(s), Cathedral Ceiling(s), Ceramic Tile Bath, Chair Rail, Crown Molding
- Flooring: Slate, Tile, Carpet, Hardwood
- Doors: French Doors
- Basement: Exterior Entry,Finished,Heated
- Number of fireplaces: 1
- Fireplace features: Family Room
Interior area
- Total structure area: 2,496
- Total interior livable area: 2,496 sqft
- Finished area above ground: 2,496
- Finished area below ground: 946
Property
Parking
- Total spaces: 8
- Parking features: Workshop in Garage, Attached, Detached, Heated Garage
- Attached garage spaces: 4
Features
- Patio & porch: Patio, Porch
- Exterior features: Garden, Lighting
- Has view: Yes
- View description: Pond, Forest
- Has water view: Yes
- Water view: Pond
- Waterfront features: Pond, Stream, Deeded Water Access
Lot
- Size: 2.85 Acres
- Features: Secluded, Views, Landscaped
Details
- Additional structures: Shed(s)
- Parcel number: 412089 215.1105.2
- Special conditions: Standard
Construction
Type & style
- Home type: SingleFamily
- Architectural style: Custom
- Property subtype: Single Family Residence, Residential
Materials
- Vinyl Siding
- Roof: Asphalt
Condition
- New construction: No
- Year built: 2005
Utilities & green energy
- Sewer: Septic Tank
Green energy
- Energy efficient items: Construction, HVAC, Insulation, Water Heater
Community & HOA
HOA
- Has HOA: No
Location
- Region: Ballston Spa
Financial & listing details
- Price per square foot: $290/sqft
- Tax assessed value: $551,268
- Annual tax amount: $7,841
- Date on market: 10/13/2026
Estimated market value
$705,700
$670,000 - $741,000
$3,731/mo
Price history
| Date | Event | Price |
|---|---|---|
| 10/13/2026 | Listed for sale | $725,000+46.5%$290/sqft |
Source:  Global MLS #202628136 Report a problem | ||
| 1/15/2021 | Sold | $495,000$198/sqft |
Source: Global MLS #202031331 Report a problem | ||
| 11/21/2020 | Pending sale | $495,000$198/sqft |
Source: Derek Eisenberg #202031331 Report a problem | ||
| 10/23/2020 | Listed for sale | $495,000+12.5%$198/sqft |
Source: Derek Eisenberg #202031331 Report a problem | ||
| 11/19/2013 | Listing removed | $439,999$176/sqft |
Source: RealEstateShows.com #201226511 Report a problem | ||
| 10/24/2013 | Listed for sale | $439,999+4.8%$176/sqft |
Source: RealEstateShows.com #201226511 Report a problem | ||
| 5/1/2013 | Sold | $420,000-4.5%$168/sqft |
Source: Global MLS #201226511 Report a problem | ||
| 1/31/2013 | Price change | $439,999-1.5%$176/sqft |
Source: Coldwell Banker Prime Properties, Inc. #201226511 Report a problem | ||
| 1/5/2013 | Price change | $446,900-1.8%$179/sqft |
Source: Coldwell Banker Prime Properties, Inc. #201226511 Report a problem | ||
| 12/11/2012 | Listed for sale | $454,900+16.9%$182/sqft |
Source: Listhub #201226511 Report a problem | ||
| 9/17/2010 | Sold | $389,000$156/sqft |
Source: Public Record Report a problem | ||
| 4/2/2010 | Sold | $389,000+342%$156/sqft |
Source: Agent Provided Report a problem | ||
| 1/23/2006 | Sold | $88,000+46.7%$35/sqft |
Source: Public Record Report a problem | ||
| 7/9/2004 | Sold | $60,000-29.4%$24/sqft |
Source: Public Record Report a problem | ||
| 12/1/2003 | Sold | $85,000-34.6%$34/sqft |
Source: Public Record Report a problem | ||
| 9/23/2003 | Sold | $130,000+225%$52/sqft |
Source: Public Record Report a problem | ||
| 5/14/1998 | Sold | $40,000$16/sqft |
Source: Public Record Report a problem | ||
Public tax history
| Year | Property taxes | Tax assessment |
|---|---|---|
| 2025 | -- | $350,000 |
| 2024 | -- | $350,000 |
| 2023 | -- | $350,000 |
| 2022 | -- | $350,000 |
| 2021 | -- | $350,000 |
| 2020 | -- | $350,000 |
| 2019 | -- | $350,000 |
| 2018 | -- | $350,000 |
| 2017 | $7,366 | $350,000 |
| 2016 | -- | $350,000 |
| 2015 | $1,406 | $350,000 +6.1% |
| 2014 | -- | $330,000 |
| 2013 | -- | $330,000 |
| 2012 | -- | $330,000 |
| 2011 | -- | $330,000 |
| 2010 | -- | $330,000 |
| 2009 | -- | $330,000 |
| 2008 | -- | $330,000 |
| 2007 | -- | $330,000 +739.7% |
| 2006 | -- | $39,300 +46.1% |
| 2005 | -- | $26,900 |
Find assessor info on the county website
Monthly payment
Climate risks
Neighborhood: 12020
Nearby schools
Schools provided by the listing agent
- High: Ballston Spa
Source: Global MLS. This data may not be complete. We recommend contacting the local school district to confirm school assignments for this home.

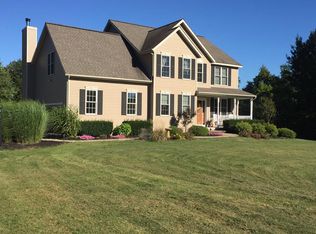
Similar homes
- $--3 bd3 ba2.5k sqft14 Van Tassell Ln, Ballston Spa, NY 12020AuctionXome
- $842,0004 bd4 ba2.4k sqft19 Catalina Drive, Ballston Spa, NY 12020Active
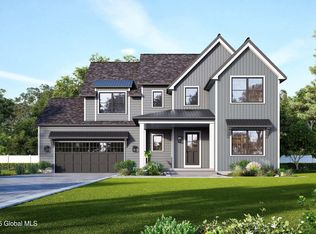 Global MLS
- $799,8004 bd3 ba2.3k sqft4 Magnolia Court, Ballston Spa, NY 12020Active
 MLS ID #202625632, Bryan J Campo, Listing by: Go Domio. Global MLS
- $694,9984 bd3 ba2.4k sqft464 Garrett Road, Ballston Spa, NY 12020Active
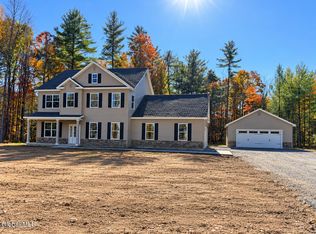 MLS ID #202628920, Jaylene M Leonbruno, Listing by: Tailored Real Estate Group. Global MLS
