**NEW CONSTRUCTION - READY IN 30 DAYS!!** Welcome to 474 Garrett Road! Situated on approximately 1.96 acres, this beautifully upgraded colonial offers 2,552 square feet of designed living space, featuring 3 bedrooms, 2.5 baths, and a spacious second-floor bonus room! The floor plan includes a family room, formal living and dining rooms, and a beautifully appointed kitchen featuring granite countertops, upgraded soft-close cabinetry, subway tile backsplash, stainless steel appliances, and a center island. Luxury COREtec flooring, oak stair treads, upgraded railings, and enhanced lighting add style throughout. The primary suite offers a tray ceiling, private sitting area, and beautifully appointed bath with double vanity and oversized 5' tiled shower with glass enclosure. Enjoy the convenience of second-floor laundry and a versatile bonus room, perfect for a home office, recreation room, or additional living space. Outside, enjoy a 14' x 14' concrete patio, upgraded landscaping, lawn irrigation, and a paved driveway. An attached garage plus an additional 24' x 24' detached garage provide exceptional space for vehicles, storage, and hobbies. With plenty of space inside and out, this home has so much to offer, including the added convenience of a detached garage! See upgrade list for details.
Active
$649,998
474 Garrett Road, Ballston Spa, NY 12020
4beds
2,552sqft
Single Family Residence, Residential
Built in 2026
1.96 Acres Lot
$648,500 Zestimate®
$255/sqft
$-- HOA
What's special
Luxury coretec flooringVersatile bonus roomLawn irrigationAttached garageOak stair treadsSecond-floor laundryCenter island
- 10 days
- 1,245
- 80
Likely to sell faster than
Zillow last checked:
Listing updated:
Listed by:
Tailored Real Estate Group 518-400-2550,
Jaylene M Leonbruno 518-744-0654
Source: Global MLS,MLS#: 202628922
Facts & features
Interior
Bedrooms & bathrooms
- Bedrooms: 4
- Bathrooms: 3
- Full bathrooms: 2
- 1/2 bathrooms: 1
Primary bedroom
- Level: Second
Bedroom
- Level: Second
Bedroom
- Level: Second
Bedroom
- Description: 4th bedroom, Office, Large Den, Play room or Theater room
- Level: Second
Primary bathroom
- Level: Second
Half bathroom
- Level: First
Full bathroom
- Level: Second
Dining room
- Level: First
Family room
- Level: First
Kitchen
- Level: First
Laundry
- Description: in closet
- Level: Second
Living room
- Level: First
Mud room
- Level: First
Heating
- Forced Air, Propane
Cooling
- Central Air
Appliances
- Included: Dishwasher, Electric Oven, ENERGY STAR Qualified Appliances, Microwave, Refrigerator
- Laundry: Laundry Closet, Upper Level
Features
- High Speed Internet, Tray Ceiling(s), Walk-In Closet(s), Kitchen Island
- Flooring: Other
- Doors: ENERGY STAR Qualified Doors, Sliding Doors
- Windows: Screens, Double Pane Windows, ENERGY STAR Qualified Windows
- Basement: None
- Has fireplace: Yes
- Fireplace features: Family Room, Gas
Interior area
- Total structure area: 2,552
- Total interior livable area: 2,552 sqft
- Finished area above ground: 2,552
- Finished area below ground: 0
Video & virtual tour
Property
Parking
- Total spaces: 10
- Parking features: Storage, Paved, Attached, Detached, Driveway, Garage Door Opener
- Attached garage spaces: 4
- Has uncovered spaces: Yes
Features
- Patio & porch: Front Porch, Patio, Porch
- Exterior features: Lighting
- Fencing: None
- Has view: Yes
- View description: Trees/Woods
Lot
- Size: 1.96 Acres
- Features: Secluded, Private, Road Frontage, Sprinklers In Front, Views, Wooded, Landscaped
Details
- Additional structures: Second Garage
- Parcel number: 412089 216.148.131
- Special conditions: Standard
- Other equipment: Fuel Tank(s), Irrigation Equipment
Construction
Type & style
- Home type: SingleFamily
- Architectural style: Colonial,Custom
- Property subtype: Single Family Residence, Residential
Materials
- Stone, Vinyl Siding
- Foundation: Slab
- Roof: Shingle
Condition
- New construction: Yes
- Year built: 2026
Utilities & green energy
- Sewer: Holding Tank, Septic Tank
- Utilities for property: Cable Available
Community & HOA
Community
- Security: Smoke Detector(s), Carbon Monoxide Detector(s)
HOA
- Has HOA: No
Location
- Region: Ballston Spa
Financial & listing details
- Price per square foot: $255/sqft
- Tax assessed value: $80,013
- Annual tax amount: $13,000
- Date on market: 10/25/2026
Estimated market value
$648,500
$616,000 - $681,000
$4,090/mo
Price history
| Date | Event | Price |
|---|---|---|
| 10/25/2026 | Listed for sale | $649,998+828.6%$255/sqft |
Source:  Global MLS #202628922 Report a problem | ||
| 4/18/2025 | Sold | $70,000$27/sqft |
Source: Public Record Report a problem | ||
Public tax history
| Year | Property taxes | Tax assessment |
|---|---|---|
| 2025 | -- | $50,800 |
| 2024 | -- | $50,800 |
| 2023 | -- | $50,800 |
| 2022 | -- | $50,800 |
| 2021 | -- | $50,800 |
| 2020 | -- | $50,800 |
| 2019 | -- | $50,800 |
| 2018 | -- | $50,800 |
| 2017 | $1,186 | $50,800 |
| 2016 | -- | $50,800 |
| 2015 | $228 | $50,800 |
| 2014 | -- | $50,800 |
| 2013 | -- | $50,800 |
| 2012 | -- | $50,800 |
| 2011 | -- | $50,800 |
| 2010 | -- | $50,800 |
| 2009 | -- | $50,800 |
| 2008 | -- | $50,800 |
| 2007 | -- | $50,800 |
| 2006 | -- | $50,800 +157.9% |
| 2005 | -- | $19,700 |
| 2004 | -- | $19,700 |
| 2003 | -- | $19,700 +10.7% |
| 2002 | -- | $17,800 |
| 2001 | -- | $17,800 |
| 2000 | -- | $17,800 |
Find assessor info on the county website
Monthly payment
Climate risks
Neighborhood: 12020
Nearby schools
Schools provided by the listing agent
- High: Ballston Spa
Source: Global MLS. This data may not be complete. We recommend contacting the local school district to confirm school assignments for this home.

Similar homes
- $694,9984 bd3 ba2.4k sqft464 Garrett Road, Ballston Spa, NY 12020Active
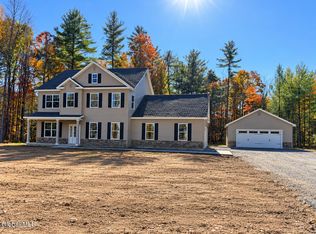 MLS ID #202628920, Jaylene M Leonbruno, Listing by: Tailored Real Estate Group. Global MLS
- $--3 bd3 ba2.5k sqft14 Van Tassell Ln, Ballston Spa, NY 12020AuctionXome
- $499,6704 bd2 ba3.1k sqft67 McMaster Street, Ballston Spa, NY 12020Active
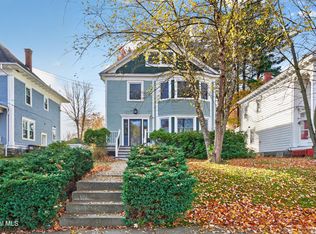 MLS ID #202629458, Stephanie N Stephen, Listing by: Empire Prime Properties. Global MLS
- $725,0004 bd4 ba2.4k sqft772 Goode Street, Ballston Spa, NY 12020Active
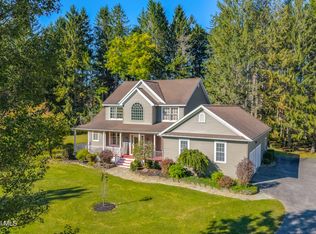 MLS ID #202628136, Karen Totino, Listing by: Monticello. Global MLS
