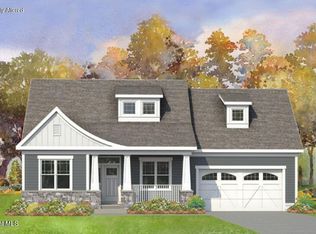
Welcome to Creekside Park by award winning builder, Homes by Malta Development. This neighborhood features homesites ranging from 1 acre to 2.6 acres. Surrounded by nature trails along the Kayaderosseras Creek, peaceful living awaits. These are high performance, energy-efficient homes that meet nationally recognized green building standards. Explore our wide availability of homesites and find your perfect fit with a variety of floor plans starting in the $500s. Every home is built with attention to detail, blending modern convenience with timeless appeal, all in a welcoming neighborhood setting. Only 8 month build time with $5,000 down. Photos are representative of the builder's work from a completed model and may show upgraded features. Actual finishes, colors, and layouts may vary. LA1 related to seller.
Active
$702,000
49 Creekside Drive, Rock City Falls, NY 12863
3beds
2,280sqft
Single Family Residence, Residential
Built in ----
1.09 Acres Lot
$700,800 Zestimate®
$308/sqft
$-- HOA
What's special
High performance energy-efficient homes
- 7 days
- 37
- 0
Likely to sell faster than
Zillow last checked:
Listing updated:
Listed by:
KW Platform 518-724-5800,
Sarah Samascott 518-928-3057,
Gerald Magoolaghan 518-788-8220,
KW Platform
Source: Global MLS,MLS#: 202629061
Facts & features
Interior
Bedrooms & bathrooms
- Bedrooms: 3
- Bathrooms: 3
- Full bathrooms: 2
- 1/2 bathrooms: 1
Primary bedroom
- Level: First
Bedroom
- Level: Second
Bedroom
- Level: Second
Dining room
- Level: First
Foyer
- Level: First
Great room
- Level: First
Kitchen
- Level: First
Loft
- Level: Second
Mud room
- Level: First
Heating
- Forced Air, Propane, Propane Tank Owned
Cooling
- Central Air
Appliances
- Included: Dishwasher, ENERGY STAR Qualified Appliances, Humidifier, Microwave, Range
- Laundry: Electric Dryer Hookup, Gas Dryer Hookup, Laundry Room, Main Level, Washer Hookup
Features
- Walk-In Closet(s), Eat-in Kitchen
- Doors: ENERGY STAR Qualified Doors
- Windows: Low Emissivity Windows, Screens, Egress Window
- Basement: Full
- Has fireplace: Yes
- Fireplace features: Family Room, Gas
Interior area
- Total structure area: 2,280
- Total interior livable area: 2,280 sqft
- Finished area above ground: 2,280
- Finished area below ground: 0
Video & virtual tour
Property
Parking
- Total spaces: 4
- Parking features: Paved, Attached, Garage Door Opener
- Attached garage spaces: 2
Features
- Patio & porch: Covered, Front Porch, Patio
- Exterior features: Lighting
Lot
- Size: 1.09 Acres
- Features: Wooded
Details
- Parcel number: 414289 188.721
- Special conditions: Standard
- Other equipment: DC Well Pump
Construction
Type & style
- Home type: SingleFamily
- Architectural style: Craftsman
- Property subtype: Single Family Residence, Residential
Materials
- Vinyl Siding
- Roof: Shingle,Asphalt
Condition
- New construction: Yes
Details
- Builder model: Seneca
Utilities & green energy
- Sewer: Septic Tank
- Utilities for property: Cable Available
Community & HOA
Community
- Subdivision: Creekside Park
HOA
- Has HOA: No
Location
- Region: Ballston Spa
Financial & listing details
- Price per square foot: $308/sqft
- Tax assessed value: $8,264
- Date on market: 10/28/2026
Estimated market value
$700,800
$666,000 - $736,000
$3,321/mo
Price history
| Date | Event | Price |
|---|---|---|
| 10/28/2026 | Listed for sale | $702,000$308/sqft |
Source:  Global MLS #202629061 Report a problem | ||
Public tax history
| Year | Property taxes | Tax assessment |
|---|---|---|
| 2025 | -- | $5,000 |
| 2024 | -- | $5,000 |
| 2023 | -- | $5,000 |
| 2022 | -- | $5,000 |
| 2021 | -- | $5,000 |
| 2020 | -- | $5,000 |
| 2019 | -- | $5,000 |
| 2018 | -- | $5,000 |
| 2017 | $116 +430.3% | $5,000 |
| 2016 | $22 -82.9% | $5,000 |
| 2015 | $128 | $5,000 |
| 2014 | -- | $5,000 |
| 2013 | -- | $5,000 |
| 2012 | -- | $5,000 |
| 2011 | -- | $5,000 |
| 2010 | -- | $5,000 |
Find assessor info on the county website
Monthly payment
Climate risks
Neighborhood: 12863
Nearby schools
Schools provided by the listing agent
- High: Ballston Spa
Source: Global MLS. This data may not be complete. We recommend contacting the local school district to confirm school assignments for this home.
Similar homes
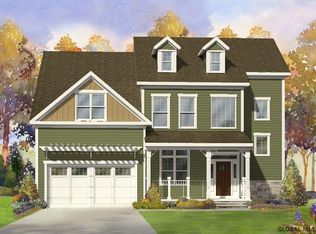
- $669,5003 bd3 ba1.9k sqft43 Creekside Drive, Rock City Falls, NY 12863Active
 MLS ID #202617366, Sarah Samascott, Listing by: KW Platform. Global MLS
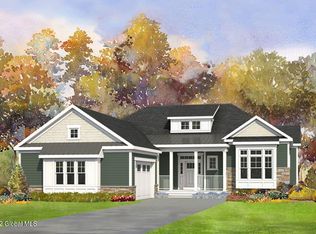
- $674,9003 bd3 ba1.9k sqft5 River Rock Drive, Rock City Falls, NY 12863Active
 MLS ID #202624418, Sarah Samascott, Listing by: KW Platform. Global MLS
- $657,3003 bd2 ba1.9k sqft41 Creekside Drive, Rock City Falls, NY 12863Active
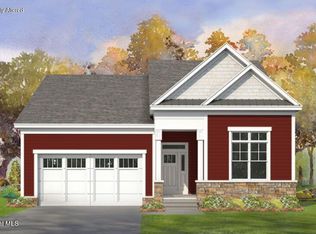 MLS ID #202617378, Sarah Samascott, Listing by: KW Platform. Global MLS
- $719,7003 bd3 ba2.4k sqft11 Brook Trout Circle, Rock City Falls, NY 12863Active
 MLS ID #202617367, Sarah Samascott, Listing by: KW Platform. Global MLS
