MOVE-IN READY COLONIAL OFFERING SPACE, PRIVACY & VALUE! Bring your offers! This one-owner Colonial offers 2,800+ sq. ft. of versatile living space, 5 bedrooms, a dedicated home office, and 2.26 acres backing up to community green space with access to Kayaderosseras Creek. Located in a quiet neighborhood, this property offers a peaceful setting with convenient access to Saratoga and all the area has to offer.
The flexible floor plan accommodates a variety of lifestyles:
First Floor: Spacious family room, formal living room, convenient laundry room, and dedicated home office.
Second Floor: Five bedrooms and two full bathrooms, providing plenty of room for family, guests, or work-from-home flexibility.
With generous living space, a full basement, and desirable acreage, this property offers endless potential to make it your own. The seller is ready for the next chapter and welcomes reasonable offers. Don't miss this opportunity to make this Colonial your own!
Active
Price cut: $10K (10/3)
$649,000
22 Rebecca Drive, Middle Grove, NY 12850
5beds
2,819sqft
Single Family Residence, Residential
Built in 2003
2.26 Acres Lot
$623,200 Zestimate®
$230/sqft
$23/mo HOA
What's special
Dedicated home officeConvenient laundry roomFull basementDesirable acreageGenerous living spaceSpacious family roomAccess to kayaderosseras creek
- 56 days
- 677
- 38
Zillow last checked:
Listing updated:
Listed by:
Whipple City Realty Group Inc 518-222-0561,
Leslie L Seeley 518-779-4670
Source: Global MLS,MLS#: 202626676
Facts & features
Interior
Bedrooms & bathrooms
- Bedrooms: 5
- Bathrooms: 3
- Full bathrooms: 2
- 1/2 bathrooms: 1
Bedroom
- Level: Second
Bedroom
- Level: Second
Bedroom
- Level: Second
Bedroom
- Level: Second
Bedroom
- Level: Second
Dining room
- Level: First
Entry
- Level: First
Family room
- Level: First
Kitchen
- Level: First
Laundry
- Level: First
Living room
- Level: First
Office
- Level: First
Heating
- Forced Air, Propane Tank Owned
Cooling
- None
Appliances
- Included: Dishwasher, Double Oven, Gas Oven, Range Hood, Refrigerator, Washer/Dryer
- Laundry: Laundry Room, Main Level
Features
- High Speed Internet, Ceiling Fan(s), Solid Surface Counters, Walk-In Closet(s), Cathedral Ceiling(s), Kitchen Island
- Flooring: Carpet, Ceramic Tile, Hardwood
- Doors: Sliding Doors
- Basement: Exterior Entry,Full,Heated,Interior Entry,Unfinished
- Number of fireplaces: 1
- Fireplace features: Family Room, Gas
Interior area
- Total structure area: 2,819
- Total interior livable area: 2,819 sqft
- Finished area above ground: 2,819
- Finished area below ground: 0
Video & virtual tour
Property
Parking
- Total spaces: 5
- Parking features: Off Street, Attached, Driveway
- Attached garage spaces: 2
- Has uncovered spaces: Yes
Features
- Entry location: First
- Patio & porch: Deck
- Fencing: None
Lot
- Size: 2.26 Acres
- Features: Wooded, Cleared
Details
- Parcel number: 413400 162.11129
- Zoning description: Single Residence
- Special conditions: Other,Standard
Construction
Type & style
- Home type: SingleFamily
- Architectural style: Colonial
- Property subtype: Single Family Residence, Residential
Materials
- Vinyl Siding
- Foundation: Concrete Perimeter, Permanent
- Roof: Asphalt
Condition
- New construction: No
- Year built: 2003
Utilities & green energy
- Sewer: Septic Tank
Community & HOA
HOA
- Has HOA: Yes
- Amenities included: None
- Services included: Maintenance Grounds
- HOA fee: $272 annually
Location
- Region: Middle Grove
Financial & listing details
- Price per square foot: $230/sqft
- Tax assessed value: $583,475
- Annual tax amount: $7,940
- Date on market: 9/22/2026
Estimated market value
$623,200
$592,000 - $654,000
$3,883/mo
Price history
| Date | Event | Price |
|---|---|---|
| 10/3/2026 | Price change | $649,000-1.5%$230/sqft |
Source:  Global MLS #202626676 Report a problem | ||
| 9/22/2026 | Listed for sale | $659,000+135.7%$234/sqft |
Source: Global MLS #202626676 Report a problem | ||
| 12/19/2003 | Sold | $279,600$99/sqft |
Source: Global MLS #2315619 Report a problem | ||
Public tax history
| Year | Property taxes | Tax assessment |
|---|---|---|
| 2025 | -- | $377,800 |
| 2024 | -- | $377,800 |
| 2023 | -- | $377,800 |
| 2022 | -- | $377,800 |
| 2021 | -- | $377,800 |
| 2020 | -- | $377,800 |
| 2019 | -- | $377,800 |
| 2018 | -- | $377,800 |
| 2017 | $6,233 +210% | $377,800 |
| 2016 | $2,011 -0.7% | $377,800 |
| 2015 | $2,025 -65.2% | $377,800 |
| 2014 | $5,822 | $377,800 |
| 2013 | -- | $377,800 |
| 2012 | -- | $377,800 |
| 2011 | -- | $377,800 |
| 2010 | -- | $377,800 -2.5% |
| 2009 | -- | $387,500 |
| 2008 | -- | $387,500 |
| 2007 | -- | $387,500 +25% |
| 2006 | -- | $310,000 +11.2% |
| 2005 | -- | $278,800 -3.8% |
| 2004 | -- | $289,700 |
Find assessor info on the county website
Monthly payment
Climate risks
Neighborhood: 12850
Nearby schools
Schools provided by the listing agent
- Elementary: Greenfield
- High: Saratoga Springs
Source: Global MLS. This data may not be complete. We recommend contacting the local school district to confirm school assignments for this home.


Similar homes
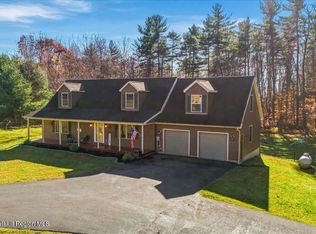
- $499,9004 bd3 ba2.2k sqft3230 Grenell Road, Middle Grove, NY 12850Active
 MLS ID #20266583, Adam Nye, Listing by: KW Platform. HVCRMLS
- $849,9004 bd2 ba2.1k sqft410 Middle Grove Road, Middle Grove, NY 12850Active
 MLS ID #202617851, Julie M Riccio Friedow, Listing by: Coldwell Banker Prime Properties. Global MLS
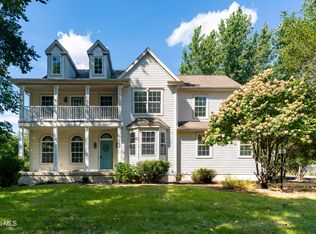
- $599,0006 bd3 ba3.1k sqft914 Mac Arthur Drive, Ballston Spa, NY 12020Active
 MLS ID #202626185, Michelle Mebert, Listing by: Roohan Realty. Global MLS
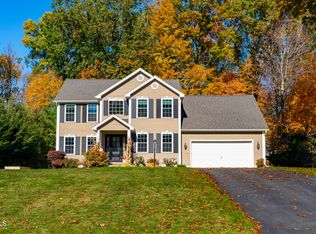
- $660,0003 bd3 ba2.2k sqft949 MacArthur Drive, Ballston Spa, NY 12020Active
 MLS ID #202629963, Kathleen Hauser, Listing by: Roohan Realty. Global MLS
