Welcome to this beautiful 4-bedroom, 2-bath brick home located in one of Laurel County's newest and desirable developments. Offering a spacious and thoughtfully designed floor plan, this home provides the perfect blend of comfort, style, and functionality. The large master suite serves as a relaxing retreat, while the oversized pantry and generous utility room offer exceptional storage and convenience. Throughout the home, you'll find stunning hardwood and tile flooring, custom shaker-style cabinetry and vanities, granite countertops, and stainless steel kitchen appliances. The farmhouse sink adds the perfect touch of charm to the beautifully designed kitchen. Situated in a wonderful neighborhood surrounded by a peaceful rural setting, this home offers modern living with the tranquility of country life. Don't miss your opportunity to own this exceptional new home in a highly sought-after location.
For sale
$399,900
114 Jolynn Dr, London, KY 40744
4beds
2,020sqft
Single Family Residence
Built in 2026
0.62 Acres Lot
$396,300 Zestimate®
$198/sqft
$-- HOA
What's special
Stainless steel kitchen appliancesGranite countertopsOversized pantry
- 38 days |
- 264 |
- 9 |
Zillow last checked:
Listing updated:
Listed by:
Sherry L Watkins 606-682-2462,
Sester & Co Realty
Source: Imagine MLS,MLS#: 26013773
Facts & features
Interior
Bedrooms & bathrooms
- Bedrooms: 4
- Bathrooms: 2
- Full bathrooms: 2
Primary bedroom
- Level: First
Bedroom 2
- Level: First
Bedroom 3
- Level: First
Bathroom 1
- Level: First
Bathroom 2
- Level: First
Kitchen
- Level: First
Living room
- Level: First
Utility room
- Level: First
Heating
- Heat Pump
Cooling
- Heat Pump
Appliances
- Included: Dishwasher, Microwave, Refrigerator, Range
- Laundry: Main Level
Features
- Flooring: Ceramic Tile, Hardwood
- Basement: Crawl Space
- Has fireplace: No
Interior area
- Total structure area: 2,020
- Total interior livable area: 2,020 sqft
- Finished area above ground: 2,020
- Finished area below ground: 0
Property
Parking
- Total spaces: 2
- Parking features: Attached Garage
- Garage spaces: 2
Features
- Levels: One
Lot
- Size: 0.62 Acres
Details
- Parcel number: 0474000070.00
Construction
Type & style
- Home type: SingleFamily
- Architectural style: Ranch
- Property subtype: Single Family Residence
Materials
- Brick Veneer, Vinyl Siding
- Foundation: Block
- Roof: Dimensional Style
Condition
- New Construction
- Year built: 2026
Utilities & green energy
- Sewer: Septic Tank
- Water: Public
- Utilities for property: Electricity Connected, Natural Gas Available, Underground Utilities, Water Connected
Community & HOA
Community
- Subdivision: River Oaks
HOA
- Has HOA: No
Location
- Region: London
Financial & listing details
- Price per square foot: $198/sqft
- Date on market: 6/15/2026
Estimated market value
$396,300
$376,000 - $416,000
$2,348/mo
Price history
| Date | Event | Price |
|---|---|---|
| 6/15/2026 | Listed for sale | $399,900$198/sqft |
Source:  Imagine MLS #26013773 Report a problem Imagine MLS #26013773 Report a problem | ||
Public tax history
Tax history is unavailable.
Monthly payment
Est. payment
Payment breakdown
Explore the cost of this home by adjusting the details. Changes won't be saved.Climate risks
Neighborhood: 40744
Nearby schools
GreatSchools rating
- 7/10Camp Ground Elementary SchoolGrades: PK-5Distance: 2 mi
- 8/10South Laurel Middle SchoolGrades: 6-8Distance: 4.7 mi
- NAMcdaniel Learning CenterGrades: 9-12Distance: 4.6 mi
Schools provided by the listing agent
- Elementary: Bush
- Middle: North Laurel
- High: North Laurel
Source: Imagine MLS. This data may not be complete. We recommend contacting the local school district to confirm school assignments for this home.
- $375,0003 bd3 ba2.1k sqft162 Jolynn Dr, London, KY 40744Sold

- $391,9303 bd2 ba2k sqft140 Jolynn Dr, London, KY 40744Sold
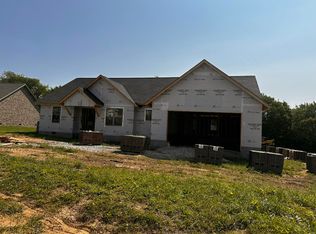
- $375,0003 bd2 ba2k sqft177 Jolynn Dr, London, KY 40744Sold
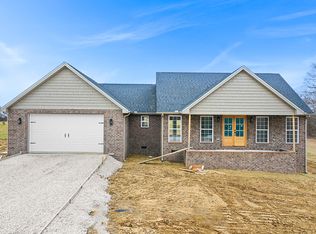
- $360,0004 bd2 ba2k sqft25 Jolynn Dr, London, KY 40744Sold

- $435,0004 bd3 ba2k sqft178 Jolynn Dr, London, KY 40744Sold
- $32,0001 Acres888 River Oaks Cir, London, KY 40744Sold
- $276,900-- bd-- ba-- sqft80 River Oaks Cir, London, KY 40744Off Market
- $14,000-- bd-- ba-- sqft80 River Oaks Cir, London, KY 40744Off Market
A local agent can set up tours, give advice and negotiate with sellers.
A local lender can help you make sure your offer is ready when you are.
Similar homes
- $439,9003 bd2 ba2k sqft135 Jolynn Dr, London, KY 40744For Sale
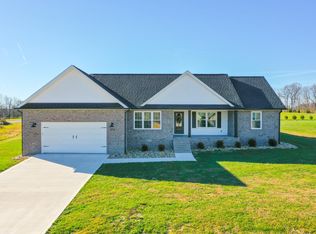
 MLS ID #26012129, Sherry L Watkins, Sester & Co Realty. Imagine MLS
 - $390,0003 bd2 ba1.9k sqft46 Caden Ln, London, KY 40744For Sale
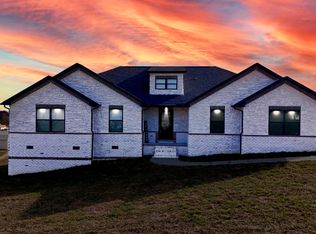 MLS ID #26012448, Shawn J Fisher, WEICHERT REALTORS - Ford Brothers. Imagine MLS
 - $268,5003 bd3 ba1.6k sqft132 Derby Dr, London, KY 40744For Sale
 MLS ID #26014389, Michella Tuttle, CENTURY 21 Advantage Realty. Imagine MLS
 - $229,0003 bd1 ba1.3k sqft6556 Barbourville Rd, London, KY 40744For Sale
 MLS ID #26019052, Larry A Freeman, CENTURY 21 Advantage Realty. Imagine MLS
 - $375,0003 bd3 ba2.3k sqft950 Nazareth Rd, London, KY 40741For SaleMLS ID #26017200, Kenny Morgan, CENTURY 21 Advantage Realty. Imagine MLS
- $385,0004 bd3 ba2.4k sqft3607 Slate Lick Church Rd, London, KY 40741For SaleMLS ID #26007897, Tabitha House, CENTURY 21 Advantage Realty. Imagine MLS
- $244,9004 bd3 ba2k sqft305 Poplar Hollow Rd, London, KY 40744For SaleMLS ID #26004792, Joy Hall, New Beginnings Real Estate LLC. Imagine MLS
- $359,0003 bd2 ba2.1k sqft38 Nate Ln, London, KY 40744For SaleMLS ID #26003200, Krystil Greer, CENTURY 21 Advantage Realty. Imagine MLS
- $349,0003 bd2 ba1.7k sqft363 Madison Cir, London, KY 40741For SaleMLS ID #26014426, Michael Campbell, RE/MAX On Main, Inc. Imagine MLS
- $259,0003 bd2 ba1.2k sqft111 Derby Dr, London, KY 40744For SaleMLS ID #26014061, Denver Eaton, Re/Max Country Lakes. Imagine MLS
- $465,9004 bd3 ba2.2k sqft170 Laredo Dr, London, KY 40741For SaleMLS ID #26012614, Amanda M Heuser, CENTURY 21 Advantage Realty. Imagine MLS
- $399,0003 bd2 ba1.7k sqft230 N Laurel Rd, London, KY 40741For SaleMLS ID #25505069, Sherman E Clark, WEICHERT REALTORS - Ford Brothers. Imagine MLS
- $375,0004 bd2 ba2.2k sqft270 Wildwood Dr, Corbin, KY 40701For SaleMLS ID #26011785, Debbie Hoskins, RE/MAX LakeTime Realty London. Imagine MLS
- $335,0003 bd2 ba1.7k sqft392 Madison Cir, London, KY 40741For SaleMLS ID #26016919, Chris McHargue, Huddleston Real Estate. Imagine MLS
- $335,0003 bd2 ba1.7k sqft425 Madison Cir, London, KY 40741For SaleMLS ID #26016379, Amanda M Heuser, CENTURY 21 Advantage Realty. Imagine MLS
- $--4 bd4 ba2.1k sqft55 Yellow Bird Ln, Gray, KY 40734AuctionXome
- $229,9003 bd2 ba1.5k sqft140 Rudder Rd, London, KY 40744For SaleMLS ID #26008270, Tammy Jones, WEICHERT REALTORS - Ford Brothers. Imagine MLS
- $275,0003 bd2 ba1.4k sqft2015 Old Whitley Rd, London, KY 40744For SaleMLS ID #26011123, Andrew Martin, Sester & Co Realty. Imagine MLS
- $297,9003 bd2 ba1.8k sqft132 Sterlyn Dr, London, KY 40744For SaleMLS ID #26016586, Joyce Fritts, Revolution Realty, LLC. Imagine MLS
- $200,0003 bd2 ba1.8k sqft120 Hardin Rd, London, KY 40744For SaleMLS ID #26003135, Shawn J Fisher, WEICHERT REALTORS - Ford Brothers. Imagine MLS
