Skip main navigation
For sale
  • $439,900

    135 Jolynn Dr, London, KY 40744

    3beds
    2,039sqft
    : 
    Loading
    Get pre-qualified
    Single Family Residence
    Built in 2024
    0.51 Acres Lot
    $430,400 Zestimate®
    $216/sqft
    $-- HOA

    What's special

    Charming one-level all-brick homeSeparate showerBeautiful country settingBright and spacious feelChampion windowsHuge laundry roomInviting open-concept layout
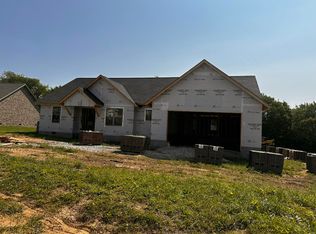
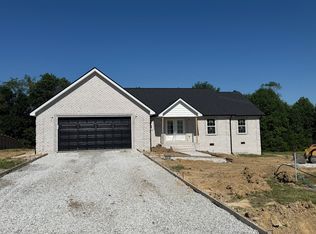
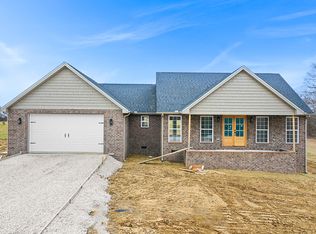
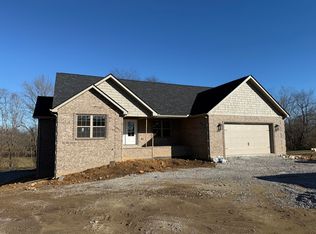
    Discover this charming one-level, all-brick home located in a beautiful country setting within a well-established subdivision featuring brick homes only. This 3-bedroom, 2-bath residence offers an inviting open-concept layout with vaulted ceilings that create a bright and spacious feel. The split floor plan provides added privacy, while the large master suite boasts a soaking tub, separate shower, and an impressive walk-in closet. The kitchen features white shaker cabinets, granite countertops throughout, and a large pantry for ample storage. Additional highlights include Champion windows, a huge laundry room, and a cozy brick gas fireplace that adds warmth and character. Also, a room for an office or play room. Endless possibilities for this room. Don't miss the opportunity to move into this desirable neighborhood and enjoy comfort, quality, and style--all on one level.
    54 days
    |
    189
    |
    12
    |

    Zillow last checked:

    Listing updated:

    Listed by:

    Sherry L Watkins 606-682-2462,

    Sester & Co Realty

    Source: Imagine MLS,MLS#: 26012129MLS Logo

      Facts & features

      Interior

      Bedrooms & bathrooms
      • Bedrooms: 3
      • Bathrooms: 2
      • Full bathrooms: 2
      Primary bedroom
      • Level: First
      Bedroom 2
      • Level: First
      Bedroom 3
      • Level: First
      Bathroom 1
      • Level: First
      Bathroom 2
      • Level: First
      Kitchen
      • Level: First
      Living room
      • Level: First
      Office
      • Level: First
      Heating
      • Heat Pump
      Cooling
      • Heat Pump
      Appliances
      • Included: Dishwasher, Refrigerator, Range
      Features
      • Breakfast Bar, Eat-in Kitchen, Ceiling Fan(s), Soaking Tub
      • Flooring: Hardwood, Tile
      • Windows: Blinds
      • Basement: Crawl Space
      • Number of fireplaces: 1
      • Fireplace features: Gas Log, Masonry
      Interior area
      • Total structure area: 2,039
      • Total interior livable area: 2,039 sqft
      • Finished area above ground: 2,039
      • Finished area below ground: 0

      Property

      Parking
      • Total spaces: 2
      • Parking features: Attached Garage, Driveway, Garage Door Opener
      • Garage spaces: 2
      • Has uncovered spaces: Yes
      Features
      • Levels: One
      • Has view: Yes
      • View description: Neighborhood
      Lot
      • Size: 0.51 Acres
      Details
      • Parcel number: 0790000106.04

      Construction

      Type & style
      • Home type: SingleFamily
      • Architectural style: Ranch
      • Property subtype: Single Family Residence
      Materials
      • Brick Veneer
      • Foundation: Block
      • Roof: Dimensional Style
      Condition
      • Year built: 2024

      Utilities & green energy

      • Sewer: Septic Tank
      • Water: Public
      • Utilities for property: Electricity Connected, Natural Gas Available, Underground Utilities, Water Connected

      Community & HOA

      Community
      • Subdivision: River Oaks
      HOA
      • Has HOA: No
      Location
      • Region: London

      Financial & listing details

      • Price per square foot: $216/sqft
      • Date on market: 5/28/2026

        Estimated market value

        $430,400

        $409,000 - $452,000

        $2,224/mo

        Price history

        DateEventPrice
        5/28/2026Listed for sale$439,900$216/sqft
        Source: Imagine MLS #26012129 Report a problem
        5/27/2026Listing removed$439,900$216/sqft
        Source: Imagine MLS #25506436 Report a problem
        5/12/2026Price change$439,900-3.3%$216/sqft
        Source: Imagine MLS #25506436 Report a problem
        4/8/2026Price change$454,900-1.1%$223/sqft
        Source: Imagine MLS #25506436 Report a problem
        11/18/2025Listed for sale$459,900+23.1%$226/sqft
        Source: Imagine MLS #25506436 Report a problem
        8/1/2024Sold$373,500-1.7%$183/sqft
        Source: Imagine MLS #24013181 Report a problem
        8/1/2024Pending sale$379,900$186/sqft
        Source: Imagine MLS #24013181 Report a problem
        6/26/2024Listed for sale$379,900+0.2%$186/sqft
        Source: Imagine MLS #24013181 Report a problem
        6/26/2024Listing removed--
        Source: Imagine MLS #24002362 Report a problem
        2/9/2024Listed for sale$379,000$186/sqft
        Source: Imagine MLS #24002362 Report a problem

        Public tax history

        Tax history is unavailable.

        Monthly payment

        Est. payment

        Payment breakdown

        Explore the cost of this home by adjusting the details. Changes won't be saved.
        All calculations are estimates and provided by Zillow, Inc. for informational purposes only. Actual amounts may vary.
        HOA fees may include property taxes on listings classified as Co-Ops. Contact the listing agent and/or owner for fee details.
        Mortgage interest rates are dependent on a number of factors, including credit score, down payment, and repayment length. Interest rate data provided by Zillow Group Marketplace, Inc. as of 1/1/1970 from various mortgage lenders with which we have lead or other similar arrangements; the Estimated Payment is an average of those rates.
        See how much you could borrow to make a competitive offer.

        Climate risks

        Neighborhood: 40744

        Getting around

        0 / 100
        Car-Dependent
        21 / 100
        Somewhat Bikeable

        Nearby schools

        GreatSchools rating
        Schools provided by the listing agent
        • Elementary: Bush
        • Middle: North Laurel
        • High: North Laurel

        Source: Imagine MLS. This data may not be complete. We recommend contacting the local school district to confirm school assignments for this home.

        A local agent can set up tours, give advice and negotiate with sellers.

        A local lender can help you make sure your offer is ready when you are.

        Browse local experts

        Similar homes