Don't miss this beautiful 3-bedroom, 2-bath all-brick with vinyl eve, Home located in a highly desirable neighborhood filled with well-maintained brick homes. This one-level home offers an open, split floor plan designed for both comfort and function. The spacious living area flows seamlessly into a modern kitchen featuring white shaker cabinets, granite countertops, a large island, and a huge walk-in pantry—perfect for entertaining or everyday living. The large master suite is a true retreat with a luxurious en-suite bath and an oversized walk-in closet. Two additional bedrooms are located on the opposite side of the home, offering privacy and flexibility. Step outside to a large back deck, ideal for relaxing or hosting guests. With its thoughtful layout, quality finishes, and location in a quiet, established neighborhood, this home is a must-see!
Sold for $391,930
$391,930
140 Jolynn Dr, London, KY 40744
3beds
2,050sqft
Single Family Residence
Built in 2025
0.52 Acres Lot
$405,700 Zestimate®
$191/sqft
$2,402 Estimated rent
Home value
$405,700
Estimated sales range
Not available
$2,402/mo
Zestimate® history
Owner options
List your home for rent
$2,402/mo
Rent Zestimate®
Find your next renter with Zillow Rental Manager. Plus, with online applications, you can quickly screen prospective tenants – for free.
$2,402/mo
Rent Zestimate®
Refinance and save
$2,315/mo
Est. payment
Refinancing to a lower rate could help reduce your monthly payments and save thousands over the life of the loan.
$2,315/mo
Est. payment
Explore your selling options
Work with a Zillow partner agent
Leverage their expertise and Zillow's premium Showcase listings to get your home seen by more buyers.
Get startedList with your own agent
Get your home in front of millions of buyers by listing it on Zillow.
Learn how to do itSell it yourself
Take full control of how buyers see your home on Zillow by listing For Sale by Owner (FSBO).
List your homeWhat's special
Large back deckLuxurious en-suite bathModern kitchenVinyl eveWhite shaker cabinetsOpen split floor planGranite countertops
Zillow last checked:
Listing updated:
Listed by:
Sherry L Watkins 606-682-2462,
Watkins Realty & Associates
Bought with:
Kathy F Jones, 264729
CENTURY 21 Advantage Realty
Source: Imagine MLS,MLS#: 25018897
Facts & features
Interior
Bedrooms & bathrooms
- Bedrooms: 3
- Bathrooms: 2
- Full bathrooms: 2
Living room
- Level: First
Heating
- Heat Pump
Cooling
- Heat Pump
Features
- Flooring: Tile, Vinyl
- Has fireplace: No
Interior area
- Total structure area: 2,050
- Total interior livable area: 2,050 sqft
- Finished area above ground: 2,050
- Finished area below ground: 0
Property
Parking
- Parking features: Attached Garage
- Has garage: Yes
Features
- Levels: One
- Has view: Yes
- View description: Rural, Neighborhood
Lot
- Size: 0.52 Acres
Details
- Parcel number: 0790000106.00
Construction
Type & style
- Home type: SingleFamily
- Property subtype: Single Family Residence
Materials
- Brick Veneer, Vinyl Siding
- Foundation: Block
- Roof: Shingle
Condition
- New Construction
- New construction: Yes
- Year built: 2025
Utilities & green energy
- Sewer: Septic Tank
- Water: Public
Community & HOA
Community
- Subdivision: River Oaks Circle
HOA
- Has HOA: No
Location
- Region: London
Financial & listing details
- Price per square foot: $191/sqft
- Date on market: 8/25/2025
Price history
| Date | Event | Price |
|---|---|---|
| 9/3/2025 | Sold | $391,930-2%$191/sqft |
Source:  Imagine MLS #25018897 Report a problem Imagine MLS #25018897 Report a problem | ||
| 8/25/2025 | Pending sale | $399,900$195/sqft |
Source: Imagine MLS #25018897 Report a problem | ||
| 8/25/2025 | Listed for sale | $399,900$195/sqft |
Source: Imagine MLS #25018897 Report a problem | ||
Public tax history
Tax history is unavailable.
Neighborhood: 40744
Nearby homes
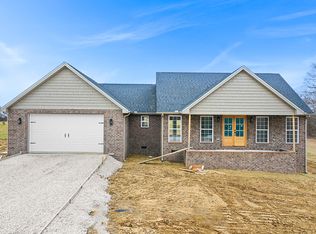
- $375,0003 bd3 ba2.1k sqft162 Jolynn Dr, London, KY 40744Sold

- $375,0003 bd2 ba2k sqft177 Jolynn Dr, London, KY 40744Sold
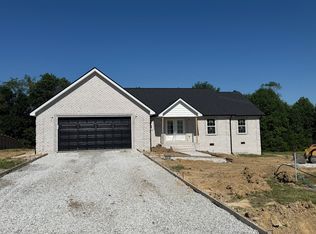
- $399,9004 bd2 ba2k sqft114 Jolynn Dr, London, KY 40744For Sale
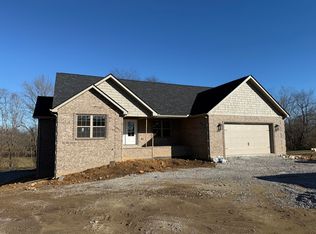
- $435,0004 bd3 ba2k sqft178 Jolynn Dr, London, KY 40744Sold
- $--5 Acres152 River Oaks Cir, London, KY 40744Off Market
- $375,0003 bd3 ba2k sqft159 Jolynn Dr, London, KY 40744Sold
- $439,9003 bd2 ba2k sqft135 Jolynn Dr, London, KY 40744For Sale
- $32,0001 Acres888 River Oaks Cir, London, KY 40744Sold
Nearby schools
GreatSchools rating
- 7/10Camp Ground Elementary SchoolGrades: PK-5Distance: 2 mi
- 8/10South Laurel Middle SchoolGrades: 6-8Distance: 4.7 mi
- NAMcdaniel Learning CenterGrades: 9-12Distance: 4.5 mi
Schools provided by the listing agent
- Elementary: Bush
- Middle: North Laurel
- High: North Laurel
Source: Imagine MLS. This data may not be complete. We recommend contacting the local school district to confirm school assignments for this home.


Get pre-qualified for a loan
At Zillow Home Loans, we can pre-qualify you in as little as 5 minutes with no impact to your credit score.An equal housing lender. NMLS #10287.
- Kentucky
- Laurel County
- London
- 40744
- 140 Jolynn Dr
Nearby cities
Nearby zip codes
Other London Topics
