Skip main navigation
Off market
  • Price Unknown

    114 Kinsmen Cres, Martensville, SK S0K 0A2

    4beds
    5baths
    2,580sqft
    Single Family Residence
    Built in 2010
    6,534 Square Feet Lot
    $-- Zestimate®
    C$--/sqft
    C$3,283 Estimated rent

    Home value

    Not available

    Estimated sales range

    Not available

    Not available

    Loading
    Loading...

    Owner options

    List your home for rent

    C$3,283/mo

    Rent Zestimate®

    Find your next renter with Zillow Rental Manager. Plus, with online applications, you can quickly screen prospective tenants – for free.

    Learn more

    C$3,283/mo

    Rent Zestimate®

    Refinance and save

    Refinancing to a lower rate could help reduce your monthly payments and save thousands over the life of the loan.

    See today's rates

    Explore your selling options

    Work with a Zillow partner agent

    Leverage their expertise and Zillow's premium Showcase listings to get your home seen by more buyers.

    Get started

    List with your own agent

    Get your home in front of millions of buyers by listing it on Zillow.

    Learn how to do it

    Sell it yourself

    Take full control of how buyers see your home on Zillow by listing For Sale by Owner (FSBO).

    List your home

    What's special

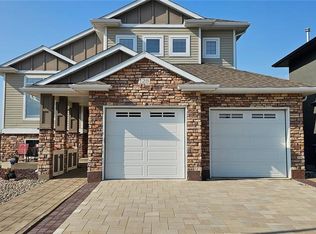
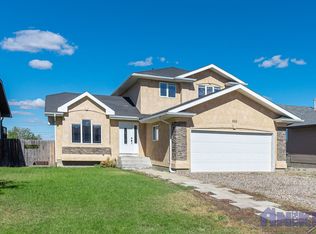
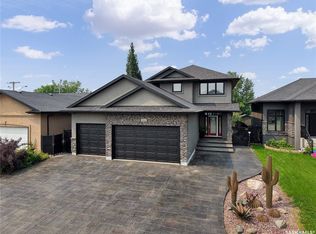
    Welcome to 114 Kinsmen Crescent! This remarkable fully developed home boasts 4 bedrooms, 5 bathrooms, and a triple car garage. The inviting open concept living space features a cozy family room with expansive windows, bathing the interior in natural light and offering stunning views of the yard and adjacent greenspace. The Colonial style kitchen is a focal point, equipped with beautiful cabinetry, an oversized island, stainless steel appliances, including a gas range, and a convenient walk-in pantry. The spacious dining area is complemented by a fireplace set against a custom brick wall. Moving down the hall, the primary bedroom awaits with its majestic suite, featuring spa-like amenities such as a jacuzzi tub, large tile shower, and a dream-worthy closet. Main floor convenience is enhanced by a laundry room and a 2-piece guest bathroom. Upstairs, discover a fabulous loft area perfect for a reading nook or home office. Two bedrooms, one with its own ensuite behind a partition wall, complete with a makeup vanity and walk-in closet, provide versatile living space. An additional full 4-piece bathroom is conveniently located down the hall. The fully developed basement offers a large family room, a bonus room great for a theatre room, a guest bedroom, and a 3-piece bath. The fully fenced and landscaped yard includes a large deck with a gazebo; a perfect retreat to relax while enjoying the greenspace and walking path views. Located in a prime area close to schools, parks, and just minutes away from all essential amenities, this home offers a fabulous lifestyle. Schedule an appointment today to experience the exceptional features of this spectacular home!

    This property is not currently displayed as for sale or rent on Zillow. This may be different from what's on other websites or public sources.

    Zillow last checked:

    Source: Century 21 Canada,MLS®#: SK958992MLS Logo

    Facts & features

    Interior

    Bedrooms & bathrooms
    • Bedrooms: 4
    • Bathrooms: 5
    Heating
    • Has Heating (Unspecified Type)
    Features
    • Basement: yes
    • Has fireplace: Yes
    Interior area
    • Total structure area: 2,580
    • Total interior livable area: 2,580 sqft

    Property

    Lot
    • Size: 6,534 Square Feet

    Construction

    Type & style
    • Home type: SingleFamily
    • Property subtype: Single Family Residence
    Condition
    • Year built: 2010

    Community & HOA

    Location
    • Region: Martensville

    Financial & listing details

    • Date on market: 2/15/2024
    • Lease term: Contact For Details

    Price history

    Price history is unavailable.

    Public tax history

    Tax history is unavailable.

    Neighborhood: S0K

    Nearby schools

    GreatSchools rating

    No schools nearby

    We couldn't find any schools near this home.