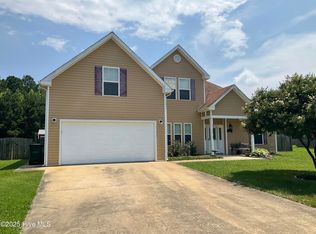
Welcome to this well maintained former model home, offering both charm and functionality in a highly desirable neighborhood of Laurel Woods Estates. With 4 spacious bedrooms and 2 full baths plus 2 half baths, this residence is designed for comfortable living. As you enter, the open foyer sets the tone for an inviting atmosphere. The large fenced backyard, complete with a covered patio, is perfect for outdoor gatherings, while the stone-accented front of the house and nice-sized front porch provide lovely curb appeal. Enjoy the tranquil ambiance of the large pond with its soothing fountain right next to the property. The community features a well-maintained park with a playground and basketball courts, adding to the appeal of this fantastic home.
Sold for $475,000
$475,000
114 Laurel Woods Boulevard, Currituck, NC 27929
4beds
2,411sqft
Single Family Residence
Built in 2012
0.46 Acres Lot
$492,900 Zestimate®
$197/sqft
$3,032 Estimated rent
Home value
$492,900
$468,000 - $518,000
$3,032/mo
Zestimate® history
Owner options
List your home for rent
$3,032/mo
Rent Zestimate®
Find your next renter with Zillow Rental Manager. Plus, with online applications, you can quickly screen prospective tenants – for free.
$3,032/mo
Rent Zestimate®
Refinance and save
$3,263/mo
Est. payment
Refinancing to a lower rate could help reduce your monthly payments and save thousands over the life of the loan.
$3,263/mo
Est. payment
Explore your selling options
Work with a Zillow partner agent
Leverage their expertise and Zillow's premium Showcase listings to get your home seen by more buyers.
Get startedList with your own agent
Get your home in front of millions of buyers by listing it on Zillow.
Learn how to do itSell it yourself
Take full control of how buyers see your home on Zillow by listing For Sale by Owner (FSBO).
List your homeWhat's special
Zillow last checked:
Listing updated:
Listed by:
Jennifer Purcell 757-761-5536,
Hall & Nixon Real Estate, Inc
Bought with:
Landry Brown, 319210
Iron Valley Real Estate Elizabeth City
Source: Hive MLS,MLS#: 100461158 Originating MLS: Albemarle Area Association of REALTORS
Originating MLS: Albemarle Area Association of REALTORSFacts & features
Interior
Bedrooms & bathrooms
- Bedrooms: 4
- Bathrooms: 4
- Full bathrooms: 2
- 1/2 bathrooms: 2
Rooms
- Room types: Dining Room
Primary bedroom
- Level: Non Primary Living Area
Dining room
- Features: Combination, Formal
Heating
- Fireplace(s), Heat Pump, Electric
Cooling
- Central Air
Appliances
- Included: Electric Oven, Built-In Microwave, Dishwasher, Tankless Water Heater
- Laundry: Dryer Hookup, Washer Hookup
Features
- Walk-in Closet(s), Tray Ceiling(s), Entrance Foyer, Solid Surface, Ceiling Fan(s), Pantry, Blinds/Shades, Gas Log, Walk-In Closet(s)
- Flooring: Carpet, LVT/LVP, Tile, Wood
- Doors: Storm Door(s)
- Basement: None
- Attic: Pull Down Stairs
- Has fireplace: Yes
- Fireplace features: Gas Log
Interior area
- Total structure area: 2,411
- Total interior livable area: 2,411 sqft
Property
Parking
- Total spaces: 2
- Parking features: Garage Faces Front, Concrete, Off Street
- Attached garage spaces: 2
Features
- Levels: One and One Half
- Stories: 2
- Patio & porch: Covered, Patio, Porch
- Exterior features: Irrigation System, Storm Doors
- Pool features: None
- Fencing: Back Yard,Full,Wood
- Has view: Yes
- View description: Pond
- Has water view: Yes
- Water view: Pond
- Waterfront features: Pond
- Frontage type: Pond Front
Lot
- Size: 0.46 Acres
- Dimensions: 104 x 201 x 103 x 206
Details
- Additional structures: Shed(s)
- Parcel number: 050d00000010000
- Zoning: SFM
- Special conditions: Standard
Construction
Type & style
- Home type: SingleFamily
- Property subtype: Single Family Residence
Materials
- Stone, Vinyl Siding, Wood Frame
- Foundation: Slab
- Roof: Architectural Shingle
Condition
- New construction: No
- Year built: 2012
Utilities & green energy
- Sewer: Septic Tank
- Water: Public
- Utilities for property: Water Available
Community & HOA
Community
- Security: Security System
- Subdivision: Laurel Woods Estates
HOA
- Has HOA: Yes
- Amenities included: Basketball Court, Maintenance Common Areas, Park, Playground, RV/Boat Storage
- HOA fee: $468 annually
- HOA name: Laurel Woods Estates
Location
- Region: Currituck
Financial & listing details
- Price per square foot: $197/sqft
- Tax assessed value: $314,400
- Annual tax amount: $2,205
- Date on market: 8/16/2024
- Cumulative days on market: 11 days
- Listing agreement: Exclusive Right To Sell
- Listing terms: Cash,Conventional,FHA,USDA Loan,VA Loan
Price history
| Date | Event | Price |
|---|---|---|
| 9/27/2024 | Sold | $475,000+1.3%$197/sqft |
Source:  Hive MLS #100461158 Report a problem Hive MLS #100461158 Report a problem | ||
| 8/26/2024 | Pending sale | $469,000$195/sqft |
Source: Hive MLS #100461158 Report a problem | ||
| 8/16/2024 | Listed for sale | $469,000+13%$195/sqft |
Source: Hive MLS #100461158 Report a problem | ||
| 10/24/2022 | Listing removed | -- |
Source:  RE/MAX International Report a problem RE/MAX International Report a problem | ||
| 6/29/2022 | Sold | $415,000$172/sqft |
Source: Hive MLS #8107434 Report a problem | ||
| 6/29/2022 | Pending sale | $415,000$172/sqft |
Source: RE/MAX International #107434 Report a problem | ||
| 6/29/2022 | Listing removed | -- |
Source: RE/MAX International Report a problem | ||
| 4/14/2022 | Pending sale | $415,000$172/sqft |
Source:  AMLS #107434 Report a problem AMLS #107434 Report a problem | ||
| 4/1/2022 | Listed for sale | $415,000+30.1%$172/sqft |
Source: AMLS #107434 Report a problem | ||
| 8/24/2020 | Sold | $319,000$132/sqft |
Source: Public Record Report a problem | ||
| 6/10/2020 | Pending sale | $319,000$132/sqft |
Source: Coldwell Banker Seaside Realty #109558 Report a problem | ||
| 6/4/2020 | Listed for sale | $319,000+6.3%$132/sqft |
Source: Coldwell Banker Seaside Realty #109558 Report a problem | ||
| 1/3/2019 | Sold | $300,000+0%$124/sqft |
Source: Public Record Report a problem | ||
| 11/22/2018 | Pending sale | $299,900$124/sqft |
Source: A Better Way Realty, Inc. #92618 Report a problem | ||
| 10/5/2018 | Listed for sale | $299,900$124/sqft |
Source: A Better Way Realty, Inc. #92618 Report a problem | ||
Public tax history
| Year | Property taxes | Tax assessment |
|---|---|---|
| 2024 | $2,205 +9.8% | $314,400 |
| 2023 | $2,008 +19.1% | $314,400 |
| 2022 | $1,685 +0.5% | $314,400 |
| 2021 | $1,677 +20.2% | $314,400 +21.2% |
| 2020 | $1,395 | $259,400 |
| 2019 | $1,395 | $259,400 |
| 2018 | $1,395 +2.6% | $259,400 |
| 2017 | $1,359 | $259,400 |
| 2016 | $1,359 | $259,400 |
| 2015 | -- | $259,400 |
Find assessor info on the county website
Neighborhood: 27929
Nearby homes
- $573,6004 bd3 ba2.3k sqft116 Laurel Woods Blvd, Currituck, NC 27929Off Market

- $401,4004 bd2 ba2k sqft118 Laurel Woods Blvd, Currituck, NC 27929Off Market

- $430,5003 bd2 ba1.9k sqft117 Laurel Woods Blvd, Currituck, NC 27929Off Market
- $446,0005 bd3 ba2.2k sqft119 Laurel Woods Blvd, Currituck, NC 27929Off Market
- $499,0003 bd3 ba2k sqft120 Laurel Woods Blvd LOT 4, Currituck, NC 27929For Sale
- $499,0003 bd3 ba2k sqft120 Laurel Woods Blvd, Currituck, NC 27929For Sale
- $423,0004 bd3 ba2.2k sqft121 Laurel Woods Blvd LOT 6, Currituck, NC 27929Sold
- $424,9004 bd3 ba2.2k sqft121 Laurel Woods Blvd, Currituck, NC 27929For Sale
Nearby schools
GreatSchools rating
- 4/10Central ElementaryGrades: PK-5Distance: 3.6 mi
- 5/10Currituck County MiddleGrades: 6-8Distance: 5.3 mi
- 4/10Currituck County HighGrades: 9-12Distance: 5.3 mi
Schools provided by the listing agent
- Elementary: Central Elementary
- Middle: Currituck County Middle
- High: Currituck County High School
Source: Hive MLS. This data may not be complete. We recommend contacting the local school district to confirm school assignments for this home.


Get pre-qualified for a loan
At Zillow Home Loans, we can pre-qualify you in as little as 5 minutes with no impact to your credit score.An equal housing lender. NMLS #10287.
Sell for more on Zillow
Get a Zillow Showcase℠ listing at no additional cost and you could sell for .
$492,900
2% more
+$9,858
With Zillow Showcase(estimated)
$502,758
- North Carolina
- Currituck County
- Currituck
- 27929
- 114 Laurel Woods Boulevard
Nearby cities
Nearby zip codes
Other Currituck Topics
