Skip main navigation
Off market
  • $612,600

    114 Ledgewood Ln, Milton, VT 05468

    4beds
    3,764sqft
    SingleFamily
    Built in 2007
    7.6 Acres Lot
    $612,600 Zestimate®
    $163/sqft
    $4,091 Estimated rent

    Home value

    $612,600

    $570,000 - $662,000

    $4,091/mo

    Zestimate® history
    Loading
    Loading...

    Owner options

    List your home for rent

    $4,091/mo

    Rent Zestimate®

    Find your next renter with Zillow Rental Manager. Plus, with online applications, you can quickly screen prospective tenants – for free.

    Learn more

    $4,091/mo

    Rent Zestimate®

    Refinance and save

    $3,351/mo

    Est. payment

    Refinancing to a lower rate could help reduce your monthly payments and save thousands over the life of the loan.

    See today's rates

    $3,351/mo

    Est. payment

    Explore your selling options

    Work with a Zillow partner agent

    Leverage their expertise and Zillow's premium Showcase listings to get your home seen by more buyers.

    Get started

    List with your own agent

    Get your home in front of millions of buyers by listing it on Zillow.

    Learn how to do it

    Sell it yourself

    Take full control of how buyers see your home on Zillow by listing For Sale by Owner (FSBO).

    List your home

    What's special

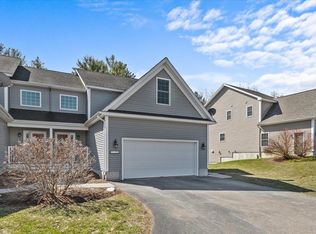
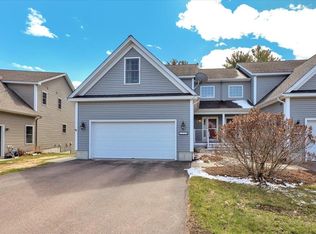
    The owner can't wait to clean it out and is ready to sell now! Built in 2007 with a large addition in 2017 this home has so much to offer. Custom woodwork, flooring, cabinets & built-ins throughout. The 1st floor boasts radiant heat plus wood stove and oak ceiling beams throughout. The custom kitchen includes granite counters, stainless appliances, a breakfast bar and eat-in area which flows into the large 2 story family room. Also off the kitchen you'll find a large dining room which looks out at the views of the pond and forest. There's a 1st floor master with en suite bath that has a large walk-in tiled shower for 2. Completing the 1st floor is a separate living room/den or?... As you walk up the natural wood staircase you'll notice a spacious sitting area overlooking the two story family room. Down the hallway to the left you'll find a newer addition which includes a large bath with walk in shower and corner soaking tub along with another room which includes a balcony overlooking the forest. To the right you'll find 3 more bedrooms, one with an en suite full bath and walk-in closet and at the end of the hall a 26' bonus room over the garage. Outside you'll enjoy the large covered porch that overlooks a patio with views of the pond and Georgia mountain. Privacy abounds as you're surrounded by 7.6 acres of forest and wildlife yet only 5 minutes to I89, 15 minutes to downtown St. Albans and 25 minutes to Burlington. With some good sweat equity this can be your family estate.

    This property is off market, which means it's not currently listed for sale or rent on Zillow. This may be different from what's available on other websites or public sources.

    Facts & features

    Interior

    Bedrooms & bathrooms
    • Bedrooms: 4
    • Bathrooms: 4
    • Full bathrooms: 2
    • 3/4 bathrooms: 1
    • 1/2 bathrooms: 1
    Heating
    • Forced air, Radiant, Stove, Gas
    Cooling
    • Other
    Appliances
    • Included: Dishwasher, Range / Oven, Refrigerator
    Features
    • Flooring: Tile, Hardwood
    Interior area
    • Total interior livable area: 3,764 sqft

    Property

    Parking
    • Total spaces: 2
    • Parking features: Garage - Attached
    Features
    • Exterior features: Vinyl
    Lot
    • Size: 7.60 Acres
    Details
    • Parcel number: 23707612147

    Construction

    Type & style
    • Home type: SingleFamily
    Condition
    • Year built: 2007

    Utilities & green energy

    • Electric: Circuit Breaker(s)
    • Sewer: Septic
    • Utilities for property: Gas - LP/Bottle

    Community & neighborhood

    Location
    • Region: Milton

    Other

    Other facts
    • Appliances: Dishwasher, Refrigerator, Range - Gas, Exhaust Hood
    • Area Description: Rural
    • Construction: Wood Frame
    • Electric: Circuit Breaker(s)
    • Features - Exterior: Deck, Porch - Covered
    • Features - Accessibility: 1st Floor Bedroom, 1st Floor Full Bathroom, Bathroom w/Roll-in Shower, Hard Surface Flooring, 1st Floor Laundry, 1st Floor Hrd Surfce Flr
    • Features - Interior: Master BR w/ BA, Laundry - 1st Floor, Natural Woodwork, Kitchen/Dining, Walk-in Closet, Ceiling Fan, Soaking Tub
    • Lot Description: View, Country Setting, Secluded, Pond
    • Flooring: Hardwood, Tile
    • Heating: Stove - Wood, In Floor, Forced Air, Radiant Floor, Furnace - Wood
    • Heat Fuel: Gas - LP/Bottle, Wood
    • Water: Drilled Well
    • Water Heater: Electric
    • Sewer: Septic
    • Garage: Yes
    • Roads: Paved
    • Roof: Shingle - Architectural
    • SqFt-Apx Fin AG Source: Municipal
    • Driveway: Gravel
    • Surveyed: Unknown
    • Style: Colonial
    • Garage Description: Direct Entry
    • Cooling: Other
    • Total Stories: 2
    • Construction Status: Existing
    • Parking: Driveway, Garage
    • SqFt-Apx Fin BG Source: Other
    • Owned Land: Yes
    • Garage Type: Attached
    • Zillow Group: Yes
    • SqFt-Apx Unfn BG Source: Other
    • SqFt-Apx Unfn AG Source: Other
    • Exterior: Vinyl Siding
    • Easements: Unknown
    • Foundation: Slab - Concrete
    • Utilities: Gas - LP/Bottle
    • Financing-Current: Conventional
    • Equipment: Stove-Wood
    • Listing Status: Active

    Price history

    DateEventPrice
    7/17/2020Sold$369,000+7%$98/sqft
    Source: PrimeMLS #4807829 Report a problem
    5/29/2020Listed for sale$345,000$92/sqft
    Source: RE/MAX North Professionals #4807829 Report a problem

    Public tax history

    YearProperty taxesTax assessment
    2024-- $300,500
    2023-- $300,500
    2022-- $300,500
    2021-- $300,500
    2020-- $300,500
    2019-- $300,500
    2018-- $300,500
    2017-- $300,500
    2016-- $300,500 +9900%
    2015-- $3,005
    2014-- $3,005
    2013-- $3,005
    2012-- $3,005
    2011-- $3,005
    2010-- $3,005 -16.8%
    2009-- $3,613
    2008-- $3,613

    Find assessor info on the county website

    Neighborhood: 05468

    Nearby schools

    GreatSchools rating
    Get pre-qualified for a loan
    At Zillow Home Loans, we can pre-qualify you in as little as 5 minutes with no impact to your credit score.

    An equal housing lender. NMLS #10287.

    Sell for more on Zillow
    Get a Zillow Showcase℠ listing at no additional cost and you could sell for .
    $612,600
    2% more
    +$12,252
    With Zillow Showcase(estimated)
    $624,852