Skip main navigation
Off market
  • $908,000

    114 Loramie Cir #14, Berwyn, PA 19312

    3beds
    5baths
    3,231sqft
    Townhouse
    Built in 1992
    3,049 Square Feet Lot
    $908,000 Zestimate®
    $281/sqft
    $5,543 Estimated rent

    Home value

    $908,000

    $844,000 - $990,000

    $5,543/mo

    Zestimate® history
    Loading
    Loading...

    Owner options

    List your home for rent

    $5,543/mo

    Rent Zestimate®

    Find your next renter with Zillow Rental Manager. Plus, with online applications, you can quickly screen prospective tenants – for free.

    Learn more

    $5,543/mo

    Rent Zestimate®

    Refinance and save

    $5,837/mo

    Est. payment

    Refinancing to a lower rate could help reduce your monthly payments and save thousands over the life of the loan.

    See today's rates

    $5,837/mo

    Est. payment

    Explore your selling options

    Work with a Zillow partner agent

    Leverage their expertise and Zillow's premium Showcase listings to get your home seen by more buyers.

    Get started

    List with your own agent

    Get your home in front of millions of buyers by listing it on Zillow.

    Learn how to do it

    Sell it yourself

    Take full control of how buyers see your home on Zillow by listing For Sale by Owner (FSBO).

    List your home

    What's special

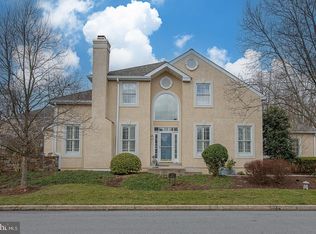
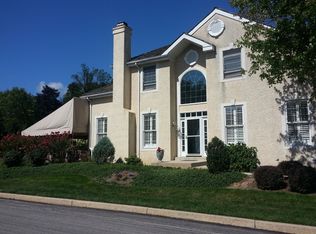
    STUCCO REMEDIATION COMPLETED!! Act now to buy this fabulous house in the sought after Waynesboro Woods community of only 106 homes. This Berwick Model home boasts the Primary bedroom and bath on the main level, hardwood floors throughout the house, two gas fireplaces- one in the living room and the other in the family room and a finished lower level with powder room. The sellers completed remediation of the stucco (2016) with Charles M Shenberger Plastering Inc. and rebuilt both chimneys (2010). The spacious eat-in kitchen features a large breakfast area that sits below skylights in the vaulted ceiling. This gourmet kitchen was remodeled with 42' cabinets, soft closing drawers, granite counter tops, Kitchen Aid SS refrigerator and dishwasher, GE Profile microwave and electric cooktop. Enter the home's foyer and feel the warmth of a loved home. To the left is the family room and to the right is the formal Living Room. Both rooms feature a gas fireplace and large windows for natural light. The eat-in kitchen with skylights is large enough for a generous sized table. Behind the kitchen is the laundry room with access to the 2-car garage. From the kitchen one finds the primary bedroom with 2 walk-in closets & bath room with a 2-sink vanity, oversized stall shower and private loo. Walk into the formal dining room and formal living room. There is egress from the living room to the lovely side patio with an awning. The second level boasts a loft area with built-in bookcases, two more bedrooms, full bath and unfinished area for storage. The finished lower level is carpeted and has the second powder room. This home has been beautifully maintained, convenient to restaurants, shopping and major highways. The HOA takes care of lawn care, snow removal, gutter cleaning, exterior door painting and all open space. Enjoy carefree living in this terrific community in the T/E School District. 2022-12-10

    This property is not currently displayed as for sale or rent on Zillow. This may be different from what's on other websites or public sources.

    Facts & features

    Interior

    Bedrooms & bathrooms
    • Bedrooms: 3
    • Bathrooms: 5
    Heating
    • Gas
    Cooling
    • Central
    Interior area
    • Total interior livable area: 3,231 sqft

    Property

    Parking
    • Total spaces: 2
    Lot
    • Size: 3,049 Square Feet

    Construction

    Type & style
    • Home type: Townhouse
    Condition
    • Year built: 1992

    Community & HOA

    Location
    • Region: Berwyn

    Financial & listing details

    • Price per square foot: $281/sqft

    Price history

    DateEventPrice
    2/7/2023Sold$720,000-1.7%$223/sqft
    Source: Bright MLS #PACT2031608 Report a problem
    12/9/2022Pending sale$732,500$227/sqft
    Source: Bright MLS #PACT2031608 Report a problem
    11/30/2022Price change$732,500-3%$227/sqft
    Source: Bright MLS #PACT2031608 Report a problem
    9/30/2022Listed for sale$755,000$234/sqft
    Source: Bright MLS #PACT2031608 Report a problem
    9/25/2022Pending sale$755,000$234/sqft
    Source: Bright MLS #PACT2031608 Report a problem
    9/14/2022Listed for sale$755,000$234/sqft
    Source: Bright MLS #PACT2031608 Report a problem

    Public tax history

    Tax history is unavailable.

    Neighborhood: 19312

    Nearby schools

    GreatSchools rating
    Get a cash offer in 3 minutes
    Find out how much your home could sell for in as little as 3 minutes with a no-obligation cash offer.
    Estimated market value
    $908,000
    Get a cash offer in 3 minutes
    Find out how much your home could sell for in as little as 3 minutes with a no-obligation cash offer.
    Estimated market value
    $908,000