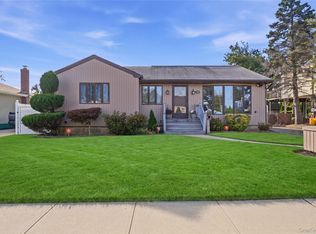
Welcome to this beautifully maintained ranch, perfectly situated on an oversized 7000 sq.ft.lot in the heart of North Hicksville. This sun-filled home features a spacious living room, dining area with a stunning large Bay window, cathedral ceilings, and an updated kitchen with stainless steel appliances,a gas stove, and high ceilings..Two-bedroom with the possibility of adding a third bedroom. The fully finished basement offers additional living space with a large open recreation area, full bathroom, private office/flex room, and a utility room with a washer and dryer. Step outside to enjoy the expansive, beautifully landscaped backyard, enclosed with low-maintenance vinyl fencing for added privacy. A covered carport provides convenient access to the backyard, which also features a new storage shed for added storage,
Conveniently located near shopping, dining, parks, schools, and transportation, this move-in-ready home offers the perfect combination of comfort, space, and location.
For sale
Price cut: $10K (8/17)
$765,000
114 Miller Road, Hicksville, NY 11801
3beds
1,056sqft
Single Family Residence, Residential
Built in 1959
7,000 Square Feet Lot
$-- Zestimate®
$724/sqft
$-- HOA
What's special
Expansive beautifully landscaped backyardGas stoveHigh ceilingsSun-filled homeCathedral ceilings
- 92 days
- 649
- 25
Zillow last checked:
Listing updated:
Listed by:
Signature Premier Properties 516-921-1400,
Jacqueline M. Lobo CBR 516-503-1338
Source: OneKey® MLS as distributed by MLS GRID,MLS#: 1025821
Facts & features
Interior
Bedrooms & bathrooms
- Bedrooms: 3
- Bathrooms: 2
- Full bathrooms: 2
Other
- Description: Large Living & Dining Room, Kitchen, 2 Bedrooms, Bathroom
- Level: First
Basement
- Description: Large Finished Basement, Full Bath, Rec Room, Utilities, Storage
- Level: Basement
Heating
- Forced Air, Hot Air, Natural Gas
Cooling
- Wall/Window Unit(s)
Appliances
- Included: Dishwasher, Dryer, ENERGY STAR Qualified Appliances, Gas Range, Microwave, Refrigerator, Stainless Steel Appliance(s), Washer, Gas Water Heater
- Laundry: Gas Dryer Hookup, In Basement, Laundry Room
Features
- First Floor Bedroom, First Floor Full Bath, Cathedral Ceiling(s), Ceiling Fan(s), Open Kitchen
- Flooring: Hardwood, Laminate
- Windows: Bay Window(s), Blinds, Double Pane Windows, Screens
- Basement: Finished,Full
- Attic: None
- Has fireplace: No
Interior area
- Total structure area: 1,056
- Total interior livable area: 1,056 sqft
Property
Parking
- Total spaces: 3
- Parking features: Driveway
- Garage spaces: 3
- Has uncovered spaces: Yes
Features
- Patio & porch: Deck
- Exterior features: Rain Gutters
- Fencing: Back Yard,Perimeter,Vinyl
Lot
- Size: 7,000 Square Feet
- Features: Back Yard, Front Yard, Garden, Landscaped, Level, Private, Sprinklers In Front, Sprinklers In Rear
Details
- Parcel number: 2489126170000200
- Special conditions: None
Construction
Type & style
- Home type: SingleFamily
- Architectural style: Ranch
- Property subtype: Single Family Residence, Residential
Materials
- Brick, Frame, Vinyl Siding
Condition
- Year built: 1959
Utilities & green energy
- Sewer: Public Sewer
- Water: Public
- Utilities for property: Electricity Connected, Natural Gas Connected, Sewer Connected
Community & HOA
Community
- Security: Smoke Detector(s), Window Bars
HOA
- Has HOA: No
Location
- Region: Hicksville
Financial & listing details
- Price per square foot: $724/sqft
- Tax assessed value: $472,000
- Annual tax amount: $11,053
- Date on market: 7/15/2026
- Cumulative days on market: 93 days
- Listing agreement: Exclusive Right To Sell
- Electric utility on property: Yes
Estimated market value
Not available
Estimated sales range
Not available
Not available
Price history
| Date | Event | Price |
|---|---|---|
| 8/17/2026 | Price change | $765,000-1.3%$724/sqft |
Source:  OneKey® MLS as distributed by MLS GRID #1025821 Report a problem OneKey® MLS as distributed by MLS GRID #1025821 Report a problem | ||
| 7/15/2026 | Listed for sale | $775,000+3.3%$734/sqft |
Source: OneKey® MLS as distributed by MLS GRID #1025821 Report a problem | ||
| 7/15/2026 | Listing removed | -- |
Source: Owner Report a problem | ||
| 6/10/2026 | Listed for sale | $749,900$710/sqft |
Source: Owner Report a problem | ||
Public tax history
| Year | Property taxes | Tax assessment |
|---|---|---|
| 2024 | -- | $472 |
| 2023 | -- | $472 |
| 2022 | -- | $472 |
| 2021 | $7,744 -7.9% | -- |
| 2020 | $8,408 +0.6% | $768 |
| 2019 | $8,357 | $768 |
| 2018 | $8,357 +18.2% | $768 |
| 2017 | $7,069 +10% | $768 |
| 2016 | $6,424 +108.9% | $768 |
| 2015 | $3,075 +10% | $768 |
| 2013 | $2,794 +7% | $768 |
| 2012 | $2,611 -6.4% | $768 -6% |
| 2011 | $2,789 +5.4% | $817 -6.4% |
| 2010 | $2,646 | $873 -16.9% |
| 2009 | -- | $1,050 +2.6% |
| 2008 | -- | $1,023 +5.9% |
| 2006 | -- | $966 -38% |
| 2005 | -- | $1,558 -37.5% |
| 2004 | -- | $2,491 |
| 2003 | -- | $2,491 -47.9% |
| 2002 | -- | $4,780 |
| 2001 | -- | $4,780 |
| 2000 | -- | $4,780 |
Find assessor info on the county website
Monthly payment
Climate risks
Neighborhood: 11801
Nearby schools
Schools provided by the listing agent
- Elementary: Woodland Avenue School
- Middle: Hicksville Middle School
- High: Hicksville High School
Source: OneKey® MLS as distributed by MLS GRID. This data may not be complete. We recommend contacting the local school district to confirm school assignments for this home.


Similar homes
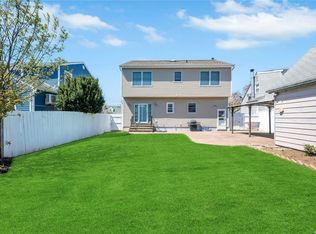
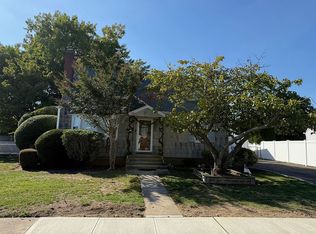
- $769,9994 bd2 ba1.2k sqft31 Charles Street, Hicksville, NY 11801For Sale

 MLS ID #1061882, Gagandeep S. Manuja, Listing by: BH&G R E Realty Connect. OneKey® MLS as distributed by MLS GRID
 - $725,0004 bd2 ba1.1k sqft75 Underhill Avenue, Hicksville, NY 11801For Sale
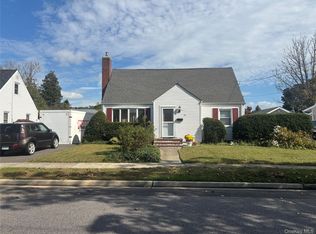 MLS ID #000048, Carleigh Minton, Listing by: Douglas Elliman Real Estate. OneKey® MLS as distributed by MLS GRID
 - $749,0003 bd3 ba1.2k sqft30 Jay Street, Hicksville, NY 11801For Sale
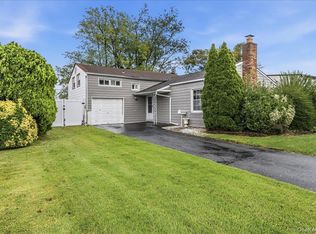 MLS ID #1056936, Gurinderjit Singh, Listing by: North Star Home Services Inc. OneKey® MLS as distributed by MLS GRID
 - $739,9903 bd1 ba1.3k sqft64 Linden Boulevard, Hicksville, NY 11801For Sale
 MLS ID #1023612, Loraine Burke CBR, Listing by: Signature Premier Properties. OneKey® MLS as distributed by MLS GRID
 - $775,0003 bd2 ba1.3k sqft71 6th Street, Hicksville, NY 11801For SaleMLS ID #1042884, Rahul Jaggi, Listing by: JAGGI Real Estate. OneKey® MLS as distributed by MLS GRID
- $799,0003 bd2 ba1.5k sqft173 2nd Street, Hicksville, NY 11801For SaleMLS ID #1054063, Tamanna Jaggi, Listing by: Douglas Elliman Real Estate. OneKey® MLS as distributed by MLS GRID
- $759,9994 bd3 ba1.4k sqft30 McAlester Avenue, Hicksville, NY 11801For SaleMLS ID #1054322, Jaswinder Singh, Listing by: BH&G R E Realty Connect. OneKey® MLS as distributed by MLS GRID
- $849,0004 bd2 ba1.4k sqft48 Flower Street, Hicksville, NY 11801For SaleMLS ID #1061313, Saheb Dhiman, Listing by: Property Professionals Realty. OneKey® MLS as distributed by MLS GRID
- $899,8883 bd2 ba1.4k sqft8 Evers Street, Hicksville, NY 11801For SaleMLS ID #1062477, Khalidah Arifee, Listing by: Property Professionals Realty. OneKey® MLS as distributed by MLS GRID
- $669,0004 bd1 ba1.1k sqft305 W Nicholai Street, Hicksville, NY 11801For SaleMLS ID #1060113, Jacqueline Viggiano, Listing by: OverSouth LLC. OneKey® MLS as distributed by MLS GRID
- $748,0003 bd2 ba948 sqft124 Morton Boulevard, Plainview, NY 11803For SaleMLS ID #1062276, Leslye J. Stern CRS, Listing by: Compass Greater NY LLC. OneKey® MLS as distributed by MLS GRID
- $869,9993 bd3 ba1.3k sqft15 Harding Avenue, Hicksville, NY 11801For SaleMLS ID #1058713, Jaswinder Singh, Listing by: BH&G R E Realty Connect. OneKey® MLS as distributed by MLS GRID
- $850,0003 bd2 ba1.5k sqft47 Felice Crescent, Hicksville, NY 11801For SaleMLS ID #1050766, Patrick W. Hart, Listing by: Coldwell Banker American Homes. OneKey® MLS as distributed by MLS GRID
- $699,0004 bd2 ba1.5k sqft306 W Old Country Road, Hicksville, NY 11801For SaleMLS ID #1053482, Laurel O'Mara, Listing by: RE/MAX Beach West. OneKey® MLS as distributed by MLS GRID
- $799,0003 bd2 ba1.3k sqft5 Lane Avenue, Plainview, NY 11803For SaleMLS ID #1061951, Linda H. Freedman, Listing by: Douglas Elliman Real Estate. OneKey® MLS as distributed by MLS GRID
- $759,8604 bd2 ba1.2k sqft7 Edward Avenue, Hicksville, NY 11801For SaleMLS ID #1032704, Malgorzata Zarska, Listing by: Omega Realty of Greenpoint LLC. OneKey® MLS as distributed by MLS GRID
- $799,9993 bd1 ba1.1k sqft4 Carino Drive, Hicksville, NY 11801For SaleMLS ID #983769, Jacqueline D. Adla, Listing by: Douglas Elliman Real Estate. OneKey® MLS as distributed by MLS GRID
- $689,0003 bd2 ba1.3k sqft46 Hunter Lane, Hicksville, NY 11801For SaleMLS ID #1056081, Mitchell Sher, Listing by: Signature Premier Properties. OneKey® MLS as distributed by MLS GRID
- $749,0004 bd1 ba1.3k sqft45 Berkshire Road, Hicksville, NY 11801For SaleMLS ID #1051784, Barry J. Paley CBR, Listing by: Keller Williams Points North. OneKey® MLS as distributed by MLS GRID
