Move right into this well-maintained 4-bedroom ,1 full bath expanded ranch on a quiet street in the heart of Hicksville. The sun-filled living room features gleaming hardwood floors, crown molding and a large picture window, opening to a formal dining area framed by a bay window. The eat-in kitchen offers stainless steel appliances, a gas range and recessed lighting. Four bedrooms, including a spacious primary, plus a full bath with granite vanity complete the main level; a pull-down attic provides additional storage. The full finished basement adds a huge recreation room with knotty pine paneling, a wet bar and a separate utility/laundry area - ideal for entertaining or a home office. Step outside to a private backyard: a covered patio with ceiling fans, a raised deck, an above-ground pool, paver patio and fully fenced yard. Detached one-car garage and paver driveway. Central air, gas heat and public sewer. Hicksville schools (Woodland Avenue Elementary), close to LIRR, shopping and major parkways. Low taxes of $9,329. Pool and deck are being sold as-is.
For sale
Price cut: $50K (10/9)
$749,000
45 Berkshire Road, Hicksville, NY 11801
4beds
1,312sqft
Single Family Residence, Residential
Built in 1955
6,000 Square Feet Lot
$-- Zestimate®
$571/sqft
$-- HOA
What's special
Private backyardRaised deckPaver patioDetached one-car garageFully fenced yardAbove-ground poolRecessed lighting
- 16 days
- 1,427
- 77
Likely to sell faster than
Zillow last checked:
Listing updated:
Listed by:
Keller Williams Points North 516-865-1800,
Barry J. Paley CBR 516-503-4242,
Ashley Knox 631-387-1878,
Keller Williams Points North
Source: OneKey® MLS as distributed by MLS GRID,MLS#: 1051784
Facts & features
Interior
Bedrooms & bathrooms
- Bedrooms: 4
- Bathrooms: 1
- Full bathrooms: 1
Primary bedroom
- Description: Primary Bedroom
- Level: First
Bedroom 2
- Description: Bedroom
- Level: First
Bedroom 3
- Description: Bedroom
- Level: First
Bedroom 4
- Description: Bedroom
- Level: First
Bathroom 1
- Description: Full Bath
- Level: First
Basement
- Description: Finished Rec Room, Wet Bar, Utility
- Level: Basement
Dining room
- Description: Dining Room
- Level: First
Kitchen
- Description: Kitchen
- Level: First
Living room
- Description: Living Room
- Level: First
Heating
- Forced Air
Cooling
- Central Air
Appliances
- Included: Dishwasher, Gas Range, Refrigerator, Stainless Steel Appliance(s)
Features
- Ceiling Fan(s), Crown Molding, Natural Woodwork, Recessed Lighting
- Flooring: Carpet, Hardwood, Tile
- Basement: Finished,Full
- Attic: Pull Stairs
- Has fireplace: No
Interior area
- Total structure area: 1,312
- Total interior livable area: 1,312 sqft
Property
Parking
- Total spaces: 1
- Parking features: Driveway, Garage
- Garage spaces: 1
- Has uncovered spaces: Yes
Features
- Patio & porch: Covered, Deck, Patio
- Has private pool: Yes
- Pool features: Above Ground
- Fencing: Back Yard,Fenced
Lot
- Size: 6,000 Square Feet
Details
- Additional structures: Garage(s)
- Parcel number: 2489124340000200
- Special conditions: None
Construction
Type & style
- Home type: SingleFamily
- Architectural style: Ranch
- Property subtype: Single Family Residence, Residential
Materials
- Brick, Vinyl Siding
Condition
- Year built: 1955
Utilities & green energy
- Sewer: Public Sewer
- Water: Public
- Utilities for property: Electricity Available, Natural Gas Available, Sewer Available, Water Available
Community & HOA
HOA
- Has HOA: No
Location
- Region: Hicksville
Financial & listing details
- Price per square foot: $571/sqft
- Tax assessed value: $410
- Annual tax amount: $9,329
- Date on market: 9/30/2026
- Cumulative days on market: 17 days
- Listing agreement: Exclusive Right To Sell
- Electric utility on property: Yes
Estimated market value
Not available
Estimated sales range
Not available
Not available
Price history
| Date | Event | Price |
|---|---|---|
| 10/9/2026 | Price change | $749,000-6.3%$571/sqft |
Source:  OneKey® MLS as distributed by MLS GRID #1051784 Report a problem OneKey® MLS as distributed by MLS GRID #1051784 Report a problem | ||
| 9/30/2026 | Listed for sale | $799,000$609/sqft |
Source: OneKey® MLS as distributed by MLS GRID #1051784 Report a problem | ||
Public tax history
| Year | Property taxes | Tax assessment |
|---|---|---|
| 2024 | -- | $446 -10.1% |
| 2023 | -- | $496 |
| 2022 | -- | $496 |
| 2021 | $3,900 -27.8% | -- |
| 2020 | $5,403 -44.8% | $586 -6.7% |
| 2019 | $9,785 | $628 -30.4% |
| 2018 | $9,785 +4.7% | $902 |
| 2017 | $9,347 +6.3% | $902 |
| 2016 | $8,795 +146.1% | $902 |
| 2015 | $3,573 +9.3% | $902 |
| 2013 | $3,268 +7.4% | $902 |
| 2012 | $3,041 -32.8% | $902 -5.5% |
| 2011 | $4,524 +9.8% | $955 -2.5% |
| 2010 | $4,121 | $979 -15.3% |
| 2009 | -- | $1,156 -1.8% |
| 2008 | -- | $1,177 +5.9% |
| 2006 | -- | $1,111 -29% |
| 2005 | -- | $1,565 -42.7% |
| 2004 | -- | $2,732 |
| 2003 | -- | $2,732 -56.8% |
| 2002 | -- | $6,320 |
| 2001 | -- | $6,320 |
| 2000 | -- | $6,320 |
Find assessor info on the county website
Monthly payment
Climate risks
Neighborhood: 11801
Nearby schools
Schools provided by the listing agent
- Elementary: Woodland Avenue School
- Middle: Hicksville Middle School
- High: Hicksville High School
Source: OneKey® MLS as distributed by MLS GRID. This data may not be complete. We recommend contacting the local school district to confirm school assignments for this home.
Similar homes
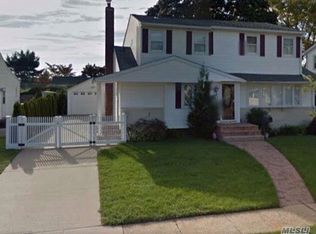
- $769,9994 bd2 ba1.2k sqft31 Charles Street, Hicksville, NY 11801For Sale

 MLS ID #1061882, Gagandeep S. Manuja, Listing by: BH&G R E Realty Connect. OneKey® MLS as distributed by MLS GRID
 - $739,9903 bd1 ba1.3k sqft64 Linden Boulevard, Hicksville, NY 11801For Sale
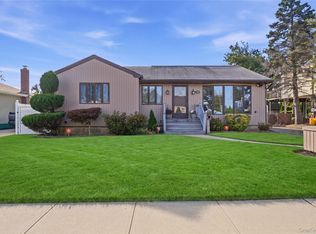 MLS ID #1023612, Loraine Burke CBR, Listing by: Signature Premier Properties. OneKey® MLS as distributed by MLS GRID
 - $799,0004 bd2 ba1.6k sqft198 Dartmouth Drive, Hicksville, NY 11801For Sale
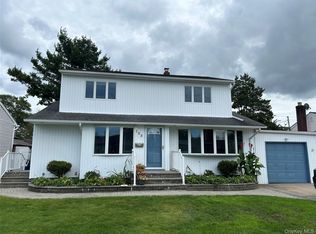 MLS ID #1060588, Anthony N. Focarile, Listing by: Anthony Nicholas Real Estate. OneKey® MLS as distributed by MLS GRID
 - $689,0003 bd2 ba1.3k sqft46 Hunter Lane, Hicksville, NY 11801For Sale
 MLS ID #1056081, Mitchell Sher, Listing by: Signature Premier Properties. OneKey® MLS as distributed by MLS GRID
 - $700,0003 bd1 ba1k sqft41 Cornell Lane, Hicksville, NY 11801For SaleMLS ID #1051750, Bradly Barnett, Listing by: Keller Williams Points North. OneKey® MLS as distributed by MLS GRID
- $759,8604 bd2 ba1.2k sqft7 Edward Avenue, Hicksville, NY 11801For SaleMLS ID #1032704, Malgorzata Zarska, Listing by: Omega Realty of Greenpoint LLC. OneKey® MLS as distributed by MLS GRID
- $749,0003 bd3 ba1.2k sqft30 Jay Street, Hicksville, NY 11801For SaleMLS ID #1056936, Gurinderjit Singh, Listing by: North Star Home Services Inc. OneKey® MLS as distributed by MLS GRID
- $798,8884 bd2 ba1.7k sqft54 Briggs Street, Hicksville, NY 11801For SaleMLS ID #1056489, Rahul Jaggi, Listing by: JAGGI Real Estate. OneKey® MLS as distributed by MLS GRID
- $899,9995 bd3 ba1.9k sqft10 Victor Court, Hicksville, NY 11801For SaleMLS ID #1062308, Abrahim Faiz, Listing by: Cavestone Realty Inc. OneKey® MLS as distributed by MLS GRID
- $799,0003 bd2 ba1.3k sqft5 Lane Avenue, Plainview, NY 11803For SaleMLS ID #1061951, Linda H. Freedman, Listing by: Douglas Elliman Real Estate. OneKey® MLS as distributed by MLS GRID
- $849,0004 bd2 ba1.4k sqft48 Flower Street, Hicksville, NY 11801For SaleMLS ID #1061313, Saheb Dhiman, Listing by: Property Professionals Realty. OneKey® MLS as distributed by MLS GRID
- $759,9994 bd3 ba1.4k sqft30 McAlester Avenue, Hicksville, NY 11801For SaleMLS ID #1054322, Jaswinder Singh, Listing by: BH&G R E Realty Connect. OneKey® MLS as distributed by MLS GRID
- $669,0004 bd1 ba1.1k sqft305 W Nicholai Street, Hicksville, NY 11801For SaleMLS ID #1060113, Jacqueline Viggiano, Listing by: OverSouth LLC. OneKey® MLS as distributed by MLS GRID
- $730,0004 bd1 ba1.3k sqft38 Croyden Lane, Hicksville, NY 11801For SaleMLS ID #1051273, Robert A. Korber, Listing by: Signature Premier Properties. OneKey® MLS as distributed by MLS GRID
- $749,0004 bd2 ba1.7k sqft82 Lantern Road, Hicksville, NY 11801For SaleMLS ID #1045710, Dian Xiang Chen, Listing by: Charles Rutenberg Realty Inc. OneKey® MLS as distributed by MLS GRID
- $699,0004 bd2 ba1.5k sqft306 W Old Country Road, Hicksville, NY 11801For SaleMLS ID #1053482, Laurel O'Mara, Listing by: RE/MAX Beach West. OneKey® MLS as distributed by MLS GRID
- $748,0003 bd2 ba948 sqft124 Morton Boulevard, Plainview, NY 11803For SaleMLS ID #1062276, Leslye J. Stern CRS, Listing by: Compass Greater NY LLC. OneKey® MLS as distributed by MLS GRID
- $800,0003 bd2 ba1.6k sqft23 Chance Street, Hicksville, NY 11801For SaleMLS ID #1060183, Francine Brocco, Listing by: Signature Premier Properties. OneKey® MLS as distributed by MLS GRID
- $775,0003 bd2 ba1.3k sqft71 6th Street, Hicksville, NY 11801For SaleMLS ID #1042884, Rahul Jaggi, Listing by: JAGGI Real Estate. OneKey® MLS as distributed by MLS GRID
