Welcome To 23 Chance Street, A Charming And Spacious Home With Manicured Landscaping, A Wide Private Driveway And Strong Curb Appeal. This Home Immediately Stands Out In A Quiet, Well-Established Neighborhood. Step Inside To Discover A Sun-Filled Living Space Featuring Warm Hardwood Floors And An Open, Flowing Layout, Ideal For Both Everyday Living And Entertaining. The Kitchen Is Bright And Functional With Stainless Steele Appliances, Granite Counter Space, Tiled Flooring And Direct Access To The Backyard, Perfect For Seamless Indoor-Outdoor Living. Adjacent Dining Room Provides Flexibility For Casual Meals Or Formal Occasions. The Upper Level Gives You A Primary Bedroom With Extra Closet Space And 2 Additional Bedrooms, As Well As A Full Bathroom With Tile Floor. The Finished Lower Level Adds Valuable Living Space Ideal For A Recreation Room, Home Gym, Office Or Guest Accommodations As Well As A New Bathroom. Finished Basement With A Walk-In Cedar Closet, Laundry Area And Abundant Storage Further Enhance Functionality. Outdoor Highlights Include A Patio With Roll-Out Awning And A Spacious Fenced Backyard, Ideal For Entertaining, Play or Relaxation. Additional Highlights Include Inground Sprinklers, Air Filter Throughout House, Hardwood Flooring, Wide Private Driveway And Generator. This Home Has Its Own Comfort, Space And Versatility. In A Convenient Location Close To Schools, Shopping, Parks And Major Roadways. Make This Your Home! Schedule Your Tour Today!
Pending
$800,000
23 Chance Street, Hicksville, NY 11801
3beds
1,674sqft
Single Family Residence, Residential
Built in 1955
6,242 Square Feet Lot
$-- Zestimate®
$478/sqft
$-- HOA
What's special
Inground sprinklersLaundry areaOpen flowing layoutWide private drivewayAir filter throughout houseStrong curb appealAdjacent dining room
- 33 days
- 1,419
- 81
Likely to sell faster than
Zillow last checked:
Listing updated:
Listed by:
Signature Premier Properties 516-799-7100,
Francine Brocco 516-238-6983,
Matthew A. Wynn CBR 516-659-8908,
Signature Premier Properties
Source: OneKey® MLS as distributed by MLS GRID,MLS#: 1060183
Facts & features
Interior
Bedrooms & bathrooms
- Bedrooms: 3
- Bathrooms: 2
- Full bathrooms: 2
Heating
- Oil
Cooling
- Central Air
Appliances
- Included: Dishwasher, Dryer, Electric Range, Microwave, Refrigerator, Washer
- Laundry: In Basement
Features
- Eat-in Kitchen, Formal Dining, Granite Counters
- Flooring: Hardwood, Tile
- Basement: Finished
- Attic: Crawl
- Has fireplace: No
Interior area
- Total structure area: 1,674
- Total interior livable area: 1,674 sqft
Property
Parking
- Total spaces: 1
- Parking features: Driveway
- Garage spaces: 1
- Has uncovered spaces: Yes
Features
- Exterior features: Awning(s)
- Fencing: Back Yard
Lot
- Size: 6,242 Square Feet
- Features: See Remarks
Details
- Parcel number: 2489114210000020
- Special conditions: None
Construction
Type & style
- Home type: SingleFamily
- Property subtype: Single Family Residence, Residential
Materials
- Brick, Vinyl Siding
Condition
- Year built: 1955
Utilities & green energy
- Sewer: Public Sewer
- Water: Public
- Utilities for property: Cable Connected, Electricity Connected, Sewer Connected, Trash Collection Public, Water Connected
Community & HOA
HOA
- Has HOA: No
Location
- Region: Hicksville
Financial & listing details
- Price per square foot: $478/sqft
- Tax assessed value: $466
- Annual tax amount: $10,232
- Date on market: 10/14/2026
- Cumulative days on market: 33 days
- Listing agreement: Exclusive Right To Sell
- Electric utility on property: Yes
Estimated market value
Not available
Estimated sales range
Not available
Not available
Price history
| Date | Event | Price |
|---|---|---|
| 11/5/2026 | Pending sale | $800,000$478/sqft |
Source:  OneKey® MLS as distributed by MLS GRID #1060183 Report a problem | ||
| 10/15/2026 | Listed for sale | $800,000$478/sqft |
Source: OneKey® MLS as distributed by MLS GRID #1060183 Report a problem | ||
Public tax history
| Year | Property taxes | Tax assessment |
|---|---|---|
| 2024 | -- | $466 |
| 2023 | -- | $466 |
| 2022 | -- | $466 |
| 2021 | $10,335 -7.2% | -- |
| 2020 | $11,136 +13.1% | $836 |
| 2019 | $9,846 | $836 |
| 2018 | $9,846 +4.5% | $836 |
| 2017 | $9,421 +6.7% | $836 |
| 2016 | $8,831 +136.9% | $836 |
| 2015 | $3,727 +9.6% | $836 |
| 2013 | $3,400 +4.7% | $836 |
| 2012 | $3,248 -24% | $836 -8.2% |
| 2011 | $4,274 +6.9% | $911 -4.6% |
| 2010 | $3,998 | $955 -17.2% |
| 2009 | -- | $1,153 -1.7% |
| 2008 | -- | $1,173 +6% |
| 2006 | -- | $1,107 -42.9% |
| 2005 | -- | $1,940 -30.3% |
| 2004 | -- | $2,784 |
| 2003 | -- | $2,784 -55.4% |
| 2002 | -- | $6,240 |
| 2001 | -- | $6,240 |
| 2000 | -- | $6,240 |
Find assessor info on the county website
Monthly payment
Climate risks
Neighborhood: 11801
Nearby schools
Schools provided by the listing agent
- Elementary: Old Country Road School
- Middle: Hicksville Middle School
- High: Hicksville High School
Source: OneKey® MLS as distributed by MLS GRID. This data may not be complete. We recommend contacting the local school district to confirm school assignments for this home.
Similar homes
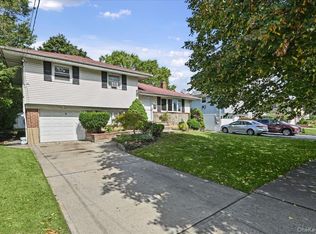
- $--4 bd1 ba1.2k sqft19 Violet Ave, Hicksville, NY 11801Auction
 Auction.com 2
- $799,9994 bd2 ba2k sqft116 Blueberry Lane, Hicksville, NY 11801For Sale
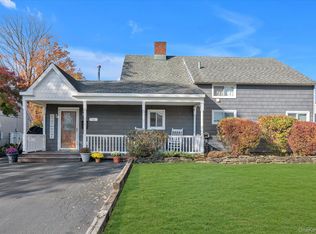
 MLS ID #1068722, Carleigh Minton, Listing by: Douglas Elliman Real Estate. OneKey® MLS as distributed by MLS GRID
- $750,0003 bd2 ba1.5k sqft173 2nd Street, Hicksville, NY 11801For Sale
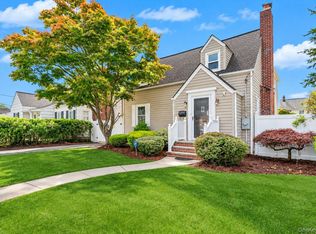 MLS ID #1073352, Tamanna Jaggi, Listing by: Douglas Elliman Real Estate. OneKey® MLS as distributed by MLS GRID
- $849,0003 bd2 ba1.8k sqft24 Monroe Avenue, Hicksville, NY 11801For Sale
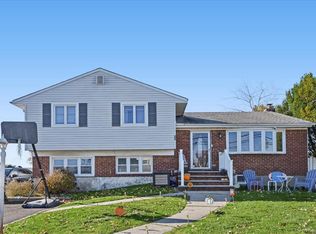 MLS ID #1071980, Mahesh Mehta, Listing by: Property Professionals Realty. OneKey® MLS as distributed by MLS GRID
- $749,9993 bd3 ba1.3k sqft14 Monroe Avenue, Hicksville, NY 11801For SaleMLS ID #1070239, Gagandeep S. Manuja, Listing by: BH&G R E Realty Connect. OneKey® MLS as distributed by MLS GRID
- $799,0004 bd2 ba1.4k sqft48 Flower Street, Hicksville, NY 11801For SaleMLS ID #1068964, Saheb Dhiman, Listing by: Property Professionals Realty. OneKey® MLS as distributed by MLS GRID
- $799,0005 bd2 ba1.8k sqft64 Bridle Lane, Hicksville, NY 11801For SaleMLS ID #1034110, Michael J. Fink CBR, Listing by: BERKSHIRE HATHAWAY. OneKey® MLS as distributed by MLS GRID
- $764,9993 bd2 ba1.2k sqft16 Primrose Avenue, Hicksville, NY 11801For SaleMLS ID #1073390, AnneMarie Weisman, Listing by: BH&G R E Realty Connect. OneKey® MLS as distributed by MLS GRID
- $899,8883 bd2 ba1.4k sqft8 Evers Street, Hicksville, NY 11801For SaleMLS ID #1062477, Khalidah Arifee, Listing by: Property Professionals Realty. OneKey® MLS as distributed by MLS GRID
- $799,9995 bd2 ba1.6k sqft12 Link Lane, Hicksville, NY 11801For SaleMLS ID #1068945, Gina M. Fiorenze, Listing by: Compass Greater NY LLC. OneKey® MLS as distributed by MLS GRID
- $869,8883 bd2 ba1.6k sqft56 Kingston Avenue, Hicksville, NY 11801For SaleMLS ID #1058157, Edward Demuth, Listing by: Real Broker NY LLC. OneKey® MLS as distributed by MLS GRID
- $849,9995 bd2 ba1.7k sqft11 Petal Lane, Hicksville, NY 11801For SaleMLS ID #1064637, Gagandeep S. Manuja, Listing by: BH&G R E Realty Connect. OneKey® MLS as distributed by MLS GRID
- $815,0004 bd2 ba2.3k sqft220 Jerusalem Avenue, Hicksville, NY 11801For SaleMLS ID #1061103, Gustavo A. Ahumada, Listing by: Resource Realty Group. OneKey® MLS as distributed by MLS GRID
- $799,0003 bd2 ba1.4k sqft14 Westmoreland Road, Hicksville, NY 11801For SaleMLS ID #1040731, Charles I. Montana Jr, Listing by: Montana Associates Inc. OneKey® MLS as distributed by MLS GRID
- $749,0003 bd3 ba1.2k sqft30 Jay Street, Hicksville, NY 11801For SaleMLS ID #1056936, Gurinderjit Singh, Listing by: North Star Home Services Inc. OneKey® MLS as distributed by MLS GRID
- $769,0003 bd2 ba1.1k sqft3 Terry Street, Hicksville, NY 11801For SaleMLS ID #1011437, Luisa Fazzalari, Listing by: Douglas Elliman Real Estate. OneKey® MLS as distributed by MLS GRID
- $775,0003 bd2 ba1.1k sqft60 Vincent Road, Hicksville, NY 11801For SaleMLS ID #1066112, Angela T. Riscica, Listing by: Coldwell Banker American Homes. OneKey® MLS as distributed by MLS GRID
- $779,0004 bd3 ba1.6k sqft2 Briggs Street, Hicksville, NY 11801For SaleMLS ID #1019435, Jaswinder Singh, Listing by: BH&G R E Realty Connect. OneKey® MLS as distributed by MLS GRID
- $799,9994 bd2 ba1.8k sqft26 Berry Lane, Hicksville, NY 11801For SaleMLS ID #1019444, Jaswinder Singh, Listing by: BH&G R E Realty Connect. OneKey® MLS as distributed by MLS GRID
- $799,9993 bd2 ba1.7k sqft11 Moeller Street, Hicksville, NY 11801For SaleMLS ID #1012376, Jennifer Reinhardt, Listing by: Coldwell Banker American Homes. OneKey® MLS as distributed by MLS GRID
