Welcome to 14 Westmoreland Rd, a well-maintained home offering an inviting and comfortable living space. This prominent 6,500 sq ft corner lot is located in the heart of North Hicksville,
This home is bright and airy and has 3 bedrooms and 2 updated full baths one with a sky light. The kitchen has been updated and is open to the dining area leading to the living room which features large front window and a vaulted ceiling.
Additional features include hardwood floors, central air and 150 amp. electric service, and an underground lawn sprinkler system. There is a storage garage (14.9 ft. x 7.6 ft) with an electric overhead door opener.
An oversized recreation room with a full bath provides versatile living space and leads directly to a side yard. Enjoy outdoor living on the private deck, surrounded by mature landscaping offering a peaceful and private setting. Great for family gatherings and entertaining guests.
Basement level is partly finished with finished office or exercise room, storage, plus a utility area featuring laundry, a newer (2021) oil hot water heater and the Oil tank is in basement and has been replaced.
Conveniently located to shopping, Northern State and LIE, and Hicksville’s Long Island Railroad Station. Hicksville School Dist. 17, taxes are without star exemption.
For sale
Price cut: $40K (9/24)
$819,000
14 Westmoreland Road, Hicksville, NY 11801
3beds
1,461sqft
Single Family Residence, Residential
Built in 1955
6,500 Square Feet Lot
$-- Zestimate®
$561/sqft
$-- HOA
What's special
Central airBright and airyUnderground lawn sprinkler systemPeaceful and private settingHardwood floorsVaulted ceiling
- 55 days
- 760
- 29
Zillow last checked:
Listing updated:
Listed by:
Montana Associates Inc 516-938-3600,
Charles I. Montana Jr 516-938-3600,
Anne T. Schaentzler 516-938-3600,
Montana Associates Inc
Source: OneKey® MLS as distributed by MLS GRID,MLS#: 1040731
Facts & features
Interior
Bedrooms & bathrooms
- Bedrooms: 3
- Bathrooms: 2
- Full bathrooms: 2
Bedroom 1
- Level: Second
Bedroom 2
- Level: Second
Bedroom 3
- Level: Second
Bathroom 1
- Level: Second
Bathroom 2
- Level: Lower
Dining room
- Level: First
Family room
- Level: Lower
Kitchen
- Level: First
Laundry
- Level: Basement
Living room
- Level: First
Heating
- Forced Air
Cooling
- Central Air
Appliances
- Included: Dishwasher, Dryer, Electric Range, Microwave, Refrigerator, Washer
Features
- Cathedral Ceiling(s), Ceiling Fan(s), Open Floorplan
- Flooring: Hardwood
- Windows: Skylight(s)
- Basement: Partially Finished
- Attic: Crawl
- Has fireplace: No
Interior area
- Total structure area: 1,461
- Total interior livable area: 1,461 sqft
Property
Parking
- Total spaces: 1
- Parking features: Driveway
- Has uncovered spaces: Yes
Lot
- Size: 6,500 Square Feet
Details
- Parcel number: 2489123630000290
- Special conditions: None
Construction
Type & style
- Home type: SingleFamily
- Property subtype: Single Family Residence, Residential
Materials
- Frame, Vinyl Siding
Condition
- Year built: 1955
Utilities & green energy
- Sewer: Public Sewer
- Water: Public
- Utilities for property: Sewer Connected, Trash Collection Public
Community & HOA
HOA
- Has HOA: No
Location
- Region: Hicksville
Financial & listing details
- Price per square foot: $561/sqft
- Tax assessed value: $482
- Annual tax amount: $10,162
- Date on market: 8/20/2026
- Cumulative days on market: 56 days
- Listing agreement: Exclusive Right To Sell
Estimated market value
Not available
Estimated sales range
Not available
Not available
Price history
| Date | Event | Price |
|---|---|---|
| 9/24/2026 | Price change | $819,000-4.7%$561/sqft |
Source:  OneKey® MLS as distributed by MLS GRID #1040731 Report a problem OneKey® MLS as distributed by MLS GRID #1040731 Report a problem | ||
| 8/20/2026 | Listed for sale | $859,000$588/sqft |
Source: OneKey® MLS as distributed by MLS GRID #1040731 Report a problem | ||
Public tax history
| Year | Property taxes | Tax assessment |
|---|---|---|
| 2024 | -- | $441 -6.4% |
| 2023 | -- | $471 -2.3% |
| 2022 | -- | $482 |
| 2021 | $6,153 +6.7% | -- |
| 2020 | $5,769 -17.5% | $548 -6.8% |
| 2019 | $6,992 | $588 -6.2% |
| 2018 | $6,992 +11.9% | $627 -5.9% |
| 2017 | $6,248 +2.7% | $666 -5.5% |
| 2016 | $6,082 +76.2% | $705 -13.8% |
| 2015 | $3,451 +10.2% | $818 |
| 2013 | $3,131 +6.9% | $818 |
| 2012 | $2,929 -4.9% | $818 -5.8% |
| 2011 | $3,078 -1.2% | $868 -10.1% |
| 2010 | $3,117 | $965 -11.5% |
| 2009 | -- | $1,090 -1.6% |
| 2008 | -- | $1,108 +5.9% |
| 2006 | -- | $1,046 -38.7% |
| 2005 | -- | $1,705 -47.5% |
| 2004 | -- | $3,248 |
| 2003 | -- | $3,248 -37.1% |
| 2002 | -- | $5,160 |
| 2001 | -- | $5,160 |
| 2000 | -- | $5,160 |
Find assessor info on the county website
Monthly payment
Climate risks
Neighborhood: 11801
Nearby schools
Schools provided by the listing agent
- Elementary: East Street School
- Middle: Hicksville Middle School
- High: Hicksville High School
Source: OneKey® MLS as distributed by MLS GRID. This data may not be complete. We recommend contacting the local school district to confirm school assignments for this home.
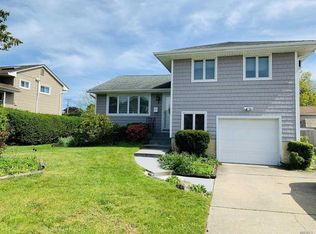

Similar homes
- $800,0003 bd2 ba1.6k sqft23 Chance Street, Hicksville, NY 11801For Sale

 MLS ID #1060183, Francine Brocco, Listing by: Signature Premier Properties. OneKey® MLS as distributed by MLS GRID
 - $899,9995 bd3 ba1.9k sqft10 Victor Court, Hicksville, NY 11801For Sale
 MLS ID #1062308, Abrahim Faiz, Listing by: Cavestone Realty Inc. OneKey® MLS as distributed by MLS GRID
 - $769,9994 bd2 ba1.2k sqft31 Charles Street, Hicksville, NY 11801For Sale
 MLS ID #1061882, Gagandeep S. Manuja, Listing by: BH&G R E Realty Connect. OneKey® MLS as distributed by MLS GRID
 - $849,0004 bd2 ba1.4k sqft48 Flower Street, Hicksville, NY 11801For Sale
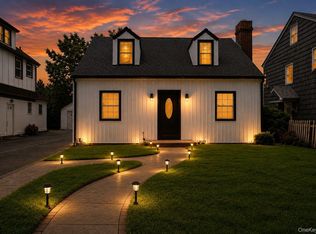 MLS ID #1061313, Saheb Dhiman, Listing by: Property Professionals Realty. OneKey® MLS as distributed by MLS GRID
 - $799,9993 bd1 ba1.1k sqft4 Carino Drive, Hicksville, NY 11801For SaleMLS ID #983769, Jacqueline D. Adla, Listing by: Douglas Elliman Real Estate. OneKey® MLS as distributed by MLS GRID
- $899,8883 bd2 ba1.4k sqft8 Evers Street, Hicksville, NY 11801For SaleMLS ID #1062477, Khalidah Arifee, Listing by: Property Professionals Realty. OneKey® MLS as distributed by MLS GRID
- $899,0003 bd3 ba1.7k sqft7 Primrose Avenue, Hicksville, NY 11801For SaleMLS ID #1055888, Md Kabir H. Munshi, Listing by: Exit Realty Prime. OneKey® MLS as distributed by MLS GRID
- $798,8884 bd2 ba1.7k sqft54 Briggs Street, Hicksville, NY 11801For SaleMLS ID #1056489, Rahul Jaggi, Listing by: JAGGI Real Estate. OneKey® MLS as distributed by MLS GRID
- $739,9903 bd1 ba1.3k sqft64 Linden Boulevard, Hicksville, NY 11801For SaleMLS ID #1023612, Loraine Burke CBR, Listing by: Signature Premier Properties. OneKey® MLS as distributed by MLS GRID
- $850,0003 bd2 ba1.5k sqft47 Felice Crescent, Hicksville, NY 11801For SaleMLS ID #1050766, Patrick W. Hart, Listing by: Coldwell Banker American Homes. OneKey® MLS as distributed by MLS GRID
- $725,0004 bd2 ba1.1k sqft75 Underhill Avenue, Hicksville, NY 11801For SaleMLS ID #000048, Carleigh Minton, Listing by: Douglas Elliman Real Estate. OneKey® MLS as distributed by MLS GRID
- $869,8883 bd2 ba1.6k sqft56 Kingston Avenue, Hicksville, NY 11801For SaleMLS ID #1058157, Edward Demuth, Listing by: Real Broker NY LLC. OneKey® MLS as distributed by MLS GRID
- $998,0003 bd2 ba1.3k sqft6 Barbara Lane, Jericho, NY 11753For SaleMLS ID #1062789, Charles G. Vogt, Listing by: Charles Rutenberg Realty Inc. OneKey® MLS as distributed by MLS GRID
- $869,9993 bd3 ba1.3k sqft15 Harding Avenue, Hicksville, NY 11801For SaleMLS ID #1058713, Jaswinder Singh, Listing by: BH&G R E Realty Connect. OneKey® MLS as distributed by MLS GRID
- $799,9993 bd2 ba1.7k sqft11 Moeller Street, Hicksville, NY 11801For SaleMLS ID #1012376, Jennifer Reinhardt, Listing by: Coldwell Banker American Homes. OneKey® MLS as distributed by MLS GRID
- $989,9993 bd4 ba1.8k sqft11 Verbena Court, Hicksville, NY 11801For SaleMLS ID #1045166, Gagandeep S. Manuja, Listing by: BH&G R E Realty Connect. OneKey® MLS as distributed by MLS GRID
- $799,0003 bd2 ba1.3k sqft5 Lane Avenue, Plainview, NY 11803For SaleMLS ID #1061951, Linda H. Freedman, Listing by: Douglas Elliman Real Estate. OneKey® MLS as distributed by MLS GRID
- $799,0003 bd2 ba1.5k sqft173 2nd Street, Hicksville, NY 11801For SaleMLS ID #1054063, Tamanna Jaggi, Listing by: Douglas Elliman Real Estate. OneKey® MLS as distributed by MLS GRID
- $825,0004 bd3 ba1.6k sqft2 Briggs Street, Hicksville, NY 11801For SaleMLS ID #1019435, Jaswinder Singh, Listing by: BH&G R E Realty Connect. OneKey® MLS as distributed by MLS GRID
