This almost 138 year old home offers a great opportunity for someone looking to add their own personal touches. The interior could use some TLC, but several important updates have already been completed, including a metal roof, Less than 2 years HVAC system, and replacement windows. Home has some of the original transoms and woodwork and hardwood floors. The detached garage provides space for vehicles and a bonus 11 x18 attached shed offers excellent storage or work space. Backyard is fenced. Located close to the downtown area of Huntingburg.
Pending
$105,000
114 N Main St, Huntingburg, IN 47542
3beds
1,394sqft
Single Family Residence
Built in 1888
0.28 Acres Lot
$99,600 Zestimate®
$--/sqft
$-- HOA
What's special
Replacement windowsDetached garageMetal roofOriginal transomsHardwood floors
- 19 days
- 706
- 24
Likely to sell faster than
Zillow last checked:
Listing updated:
Listed by:
Brenda Krempp Cell:812-630-1992,
RE/MAX Local
Source: IRMLS,MLS#: 202640143
Facts & features
Interior
Bedrooms & bathrooms
- Bedrooms: 3
- Bathrooms: 2
- Full bathrooms: 1
- 1/2 bathrooms: 1
- Main level bedrooms: 3
Bedroom 1
- Level: Main
Bedroom 2
- Level: Main
Kitchen
- Level: Main
- Area: 225
- Dimensions: 15 x 15
Living room
- Level: Main
- Area: 225
- Dimensions: 15 x 15
Heating
- Natural Gas, Forced Air
Cooling
- Central Air
Appliances
- Included: Microwave, Electric Range, Electric Water Heater
Features
- Flooring: Hardwood, Vinyl
- Basement: Partial,Unfinished,Sump Pump
- Has fireplace: No
- Fireplace features: None
Interior area
- Total structure area: 3,188
- Total interior livable area: 1,394 sqft
- Finished area above ground: 1,394
- Finished area below ground: 0
Video & virtual tour
Property
Parking
- Total spaces: 2
- Parking features: Detached, Gravel
- Garage spaces: 2
- Has uncovered spaces: Yes
Features
- Levels: One and One Half
- Stories: 1.5
- Fencing: Chain Link
Lot
- Size: 0.28 Acres
- Features: Level, City/Town/Suburb
Details
- Additional structures: Shed
- Parcel number: 191134304902.000020
Construction
Type & style
- Home type: SingleFamily
- Property subtype: Single Family Residence
Materials
- Wood Siding
- Roof: Metal
Condition
- New construction: No
- Year built: 1888
Utilities & green energy
- Sewer: Public Sewer
- Water: Public, Huntingburg City
Community & HOA
Community
- Subdivision: Belmker(s)
Location
- Region: Huntingburg
Financial & listing details
- Tax assessed value: $96,700
- Annual tax amount: $709
- Date on market: 9/28/2026
- Listing terms: Cash,Conventional
Estimated market value
$99,600
$95,000 - $105,000
$1,563/mo
Price history
| Date | Event | Price |
|---|---|---|
| 10/16/2026 | Pending sale | $105,000 |
Source:  IRMLS #202640143 Report a problem IRMLS #202640143 Report a problem | ||
| 9/28/2026 | Listed for sale | $105,000+7.1% |
Source: IRMLS #202640143 Report a problem | ||
| 7/7/2021 | Pending sale | $98,000 |
Source: IRMLS #202126094 Report a problem | ||
| 7/2/2021 | Listed for sale | $98,000 |
Source: IRMLS #202126094 Report a problem | ||
Public tax history
| Year | Property taxes | Tax assessment |
|---|---|---|
| 2025 | $685 +9.3% | $96,700 +7.6% |
| 2024 | $626 -6.5% | $89,900 +7.7% |
| 2023 | $670 +7.2% | $83,500 +7.5% |
| 2022 | $625 -64.6% | $77,700 +12.4% |
| 2021 | $1,766 +2.7% | $69,100 -1.6% |
| 2020 | $1,720 +2% | $70,200 +1.7% |
| 2019 | $1,687 +16.4% | $69,000 +1% |
| 2018 | $1,449 +3.3% | $68,300 +5.2% |
| 2017 | $1,403 +100% | $64,900 +1.2% |
| 2016 | $702 -51.2% | $64,100 -2.1% |
| 2014 | $1,439 -2.5% | $65,500 +3.1% |
| 2013 | $1,476 +1882.7% | $63,500 +0.3% |
| 2012 | $74 +19.4% | $63,300 |
| 2011 | $62 -8.8% | $63,300 |
| 2010 | $68 +17.5% | $63,300 |
| 2009 | $58 -73.2% | $63,300 +12.8% |
| 2007 | $217 -29.2% | $56,100 |
| 2006 | $306 | $56,100 +8.5% |
| 2005 | -- | $51,700 |
Find assessor info on the county website
Monthly payment
Est. payment
Payment breakdown
Explore the cost of this home by adjusting the details. Changes won't be saved.Climate risks
Neighborhood: 47542
Nearby schools
Schools provided by the listing agent
- Elementary: Huntingburg
- Middle: Southridge
- High: Southridge
- District: Southwest Dubois County School Corp.
Source: IRMLS. This data may not be complete. We recommend contacting the local school district to confirm school assignments for this home.


Similar homes
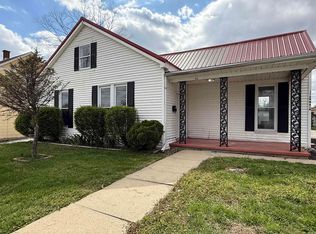
- $132,5002 bd1 ba1.1k sqft406 S Main St, Huntingburg, IN 47542For Sale By Owner

- $149,7003 bd2 ba1.5k sqft704 E 1st St, Huntingburg, IN 47542For Sale
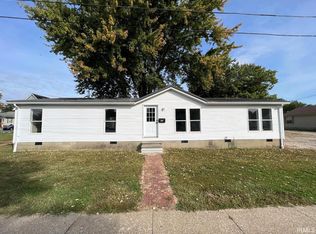 MLS ID #202634074, Larry Carpenter III, Carpenter Realty LLC. IRMLS
 - $127,9003 bd1 ba1k sqft401 S 1st St, Holland, IN 47541For Sale
 MLS ID #202642368, Larry Carpenter III, Carpenter Realty LLC. IRMLS
 - $134,0003 bd1 ba1.2k sqft10075 E Lincoln St, Otwell, IN 47564For Sale
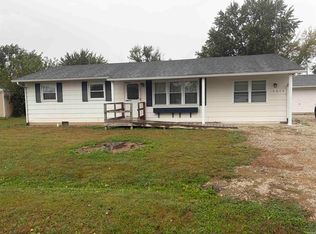 MLS ID #202643065, Jeff Hume, Honey Bee Realty Co. LLC. IRMLS
