This 1,200 square foot house in Otwell, Indiana, offers a practical layout with three bedrooms and one bathroom. Set on a quiet street, this move-in ready home features a 2-car garage that enhances accessibility and storage options. Enjoy the tranquility of the neighborhood while having all the essential amenities within reach.
Pending
$134,000
10075 E Lincoln St, Otwell, IN 47564
3beds
1,200sqft
Single Family Residence
Built in 1967
9,583 Square Feet Lot
$133,800 Zestimate®
$--/sqft
$-- HOA
What's special
Three bedroomsQuiet street
- 26 days
- 164
- 16
Likely to sell faster than
Zillow last checked:
Listing updated:
Listed by:
Jeff Hume Cell:812-830-8117,
Honey Bee Realty Co. LLC
Source: IRMLS,MLS#: 202643065
Facts & features
Interior
Bedrooms & bathrooms
- Bedrooms: 3
- Bathrooms: 1
- Full bathrooms: 1
- Main level bedrooms: 3
Bedroom 1
- Level: Main
Bedroom 2
- Level: Main
Heating
- Natural Gas, Baseboard, Other
Cooling
- Window Unit(s)
Appliances
- Included: Refrigerator, Electric Range, Electric Water Heater
Features
- Flooring: Hardwood, Vinyl
- Windows: Window Treatments
- Basement: Crawl Space
- Has fireplace: No
Interior area
- Total structure area: 1,200
- Total interior livable area: 1,200 sqft
- Finished area above ground: 1,200
- Finished area below ground: 0
Video & virtual tour
Property
Parking
- Total spaces: 2
- Parking features: Detached, Gravel
- Garage spaces: 2
- Has uncovered spaces: Yes
Features
- Levels: One
- Stories: 1
- Fencing: Picket
Lot
- Size: 9,583 Square Feet
- Dimensions: 100x96
- Features: Level, City/Town/Suburb
Details
- Additional structures: Garden Shed
- Parcel number: 630804303003.000002
Construction
Type & style
- Home type: SingleFamily
- Architectural style: Ranch
- Property subtype: Single Family Residence
Materials
- Masonite
- Foundation: Slab
- Roof: Asphalt
Condition
- New construction: No
- Year built: 1967
Utilities & green energy
- Electric: Dubois REC
- Gas: Ohio Valley Gas Corp
- Sewer: City
- Water: City, Otwell Water Utility
Community & HOA
Community
- Subdivision: None
Location
- Region: Otwell
Financial & listing details
- Tax assessed value: $93,500
- Annual tax amount: $46
- Date on market: 10/16/2026
- Listing terms: Cash,Conventional
Estimated market value
$133,800
$127,000 - $140,000
$1,283/mo
Price history
| Date | Event | Price |
|---|---|---|
| 10/21/2026 | Pending sale | $134,000 |
Source:  IRMLS #202643065 Report a problem | ||
| 10/16/2026 | Listed for sale | $134,000 |
Source: IRMLS #202643065 Report a problem | ||
Public tax history
| Year | Property taxes | Tax assessment |
|---|---|---|
| 2025 | $46 +2% | $93,500 +7.7% |
| 2024 | $45 +2% | $86,800 +9.3% |
| 2023 | $44 +2% | $79,400 +6.7% |
| 2022 | $43 +2% | $74,400 +15% |
| 2021 | $42 +2% | $64,700 +6.8% |
| 2020 | $41 -16.1% | $60,600 +3.8% |
| 2019 | $49 +2.8% | $58,400 +3% |
| 2018 | $48 +2.3% | $56,700 -3.2% |
| 2017 | $47 | $58,600 +0.3% |
| 2016 | $47 +6.1% | $58,400 +1.4% |
| 2014 | $44 -0.3% | $57,600 +1.9% |
| 2013 | $44 +1.6% | $56,500 -5.2% |
| 2012 | $44 +6.6% | $59,600 +7.4% |
| 2011 | $41 -13.8% | $55,500 -1.8% |
| 2010 | $48 +2.1% | $56,500 +0.4% |
| 2009 | $47 -83.7% | $56,300 +0.4% |
| 2007 | $286 -47.7% | $56,100 |
| 2006 | $547 | $56,100 +6.5% |
| 2005 | -- | $52,700 |
Find assessor info on the county website
Monthly payment
Est. payment
Payment breakdown
Explore the cost of this home by adjusting the details. Changes won't be saved.Climate risks
Neighborhood: 47564
Nearby schools
Schools provided by the listing agent
- Elementary: Petersburg
- Middle: Pike Central
- High: Pike Central
- District: Pike County School Corp.
Source: IRMLS. This data may not be complete. We recommend contacting the local school district to confirm school assignments for this home.

Similar homes
- $134,7002 bd1 ba1.1k sqft9845 E Jackson St, Otwell, IN 47564For Sale
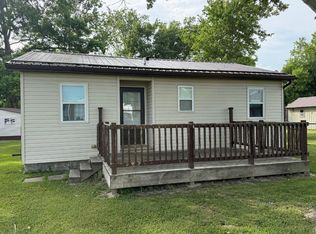 MLS ID #202622285, Hannah Welsh, SELL4FREE-WELSH REALTY CORPORATION. IRMLS
- $145,0002 bd2 ba1.2k sqft1120 Everett Ln, Washington, IN 47501For Sale
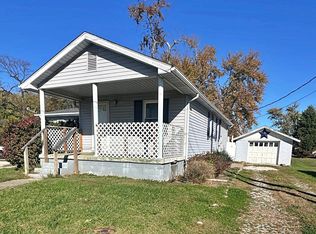 MLS ID #202645784, Beverly Lawyer, Century 21 Classic Realty. IRMLS
- $161,5003 bd1 ba1.3k sqft2422 N 500 West St, Jasper, IN 47546For Sale
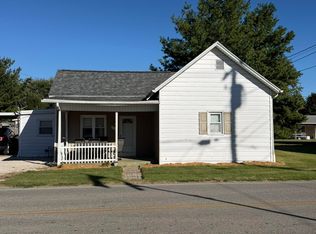 MLS ID #202641469, Stacey Hurst, Elite Home and Land Realty. IRMLS
- $119,9002 bd1 ba728 sqft611 NW 6th St, Washington, IN 47501For Sale
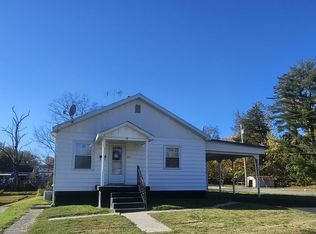 MLS ID #202646279, Mary Roark, MIDWEST REALTY. IRMLS
