Charming mid-century modern home with vaulted living room, dining room and kitchen. Home features updated kitchen cabinets and appliances, bath fitter tub, new vinyl soffits and gutters. Natural light floods in the large windows. You will enjoy the front concrete ramp, covered back patio, fenced yard and greenspace.
Pending
$214,900
114 Oaklawn Dr, Frankfort, KY 40601
3beds
1,183sqft
Single Family Residence
Built in ----
8,272 Square Feet Lot
$210,500 Zestimate®
$182/sqft
$-- HOA
What's special
Fenced yardCovered back patioUpdated kitchen cabinetsBath fitter tub
- 46 days |
- 233 |
- 16 |
Likely to sell faster than
Zillow last checked:
Listing updated:
Listed by:
Brent D Simpson 502-320-4076,
CENTURY 21 Simpson & Associates
Source: Imagine MLS,MLS#: 26016667
Facts & features
Interior
Bedrooms & bathrooms
- Bedrooms: 3
- Bathrooms: 2
- Full bathrooms: 1
- 1/2 bathrooms: 1
Primary bedroom
- Level: First
Bedroom 2
- Level: First
Bedroom 3
- Level: First
Bathroom 1
- Level: First
Bathroom 2
- Level: First
Dining room
- Level: First
Kitchen
- Level: First
Living room
- Level: First
Heating
- Forced Air, Natural Gas
Cooling
- Central Air, Electric
Appliances
- Included: Dryer, Dishwasher, Refrigerator, Washer, Range
- Laundry: Electric Dryer Hookup, Main Level, Washer Hookup
Features
- Eat-in Kitchen, Walk-In Closet(s), Ceiling Fan(s)
- Flooring: Vinyl, Parquet
- Doors: Storm Door(s)
- Windows: Blinds
- Has basement: No
- Has fireplace: No
Interior area
- Total structure area: 1,183
- Total interior livable area: 1,183 sqft
- Finished area above ground: 1,183
- Finished area below ground: 0
Property
Parking
- Parking features: Driveway, Off Street
- Has uncovered spaces: Yes
Accessibility
- Accessibility features: Accessible Approach with Ramp, Accessible Common Area, Accessible Entrance, Accessible Hallway(s), Safe Emergency Egress from Home
Features
- Levels: One
- Exterior features: Garden
- Fencing: Chain Link
- Has view: Yes
- View description: Trees/Woods, Neighborhood, Other
Lot
- Size: 8,272 Square Feet
- Features: Landscaped, Few Trees
Details
- Additional structures: Shed(s), Other
- Parcel number: 0613402005.00
Construction
Type & style
- Home type: SingleFamily
- Architectural style: Mid-Century Modern
- Property subtype: Single Family Residence
Materials
- Wood Siding, Solid Masonry
- Foundation: Slab
- Roof: Metal
Utilities & green energy
- Sewer: Public Sewer
- Water: Public
- Utilities for property: Cable Connected, Electricity Connected, Natural Gas Connected, Sewer Connected, Water Connected
Community & HOA
Community
- Subdivision: Blanton Acres
HOA
- Has HOA: No
Location
- Region: Frankfort
Financial & listing details
- Price per square foot: $182/sqft
- Tax assessed value: $113,000
- Annual tax amount: $1,354
- Date on market: 7/8/2026
Estimated market value
$210,500
$200,000 - $221,000
$1,587/mo
Price history
| Date | Event | Price |
|---|---|---|
| 7/28/2026 | Pending sale | $214,900$182/sqft |
Source:  Imagine MLS #26016667 Report a problem Imagine MLS #26016667 Report a problem | ||
| 7/8/2026 | Listed for sale | $214,900+108.6%$182/sqft |
Source: Imagine MLS #26016667 Report a problem | ||
| 10/12/2017 | Sold | $103,000-4.6%$87/sqft |
Source: Imagine MLS #1712134 Report a problem | ||
| 8/30/2017 | Pending sale | $108,000$91/sqft |
Source: Exit Realty Crutcher #1712134 Report a problem | ||
| 7/27/2017 | Price change | $108,000-0.9%$91/sqft |
Source: Exit Realty Crutcher #1712134 Report a problem | ||
| 5/30/2017 | Price change | $109,000-0.9%$92/sqft |
Source: Owner Report a problem | ||
| 5/17/2017 | Listed for sale | $110,000+15.8%$93/sqft |
Source: Owner Report a problem | ||
| 6/18/2010 | Sold | $95,000+36.7%$80/sqft |
Source: Public Record Report a problem | ||
| 3/5/2003 | Sold | $69,500$59/sqft |
Source:  Imagine MLS #213827 Report a problem Imagine MLS #213827 Report a problem | ||
Public tax history
| Year | Property taxes | Tax assessment |
|---|---|---|
| 2025 | $1,354 -0.7% | $113,000 |
| 2024 | $1,364 +1% | $113,000 |
| 2023 | $1,350 +0.9% | $113,000 |
| 2022 | $1,338 -1.2% | $113,000 |
| 2021 | $1,354 +570.8% | $113,000 +9.7% |
| 2020 | $202 | $103,000 |
| 2019 | -- | $103,000 |
| 2018 | -- | $103,000 +8.4% |
| 2017 | $1,273 | $95,000 |
| 2016 | $1,273 | $95,000 |
| 2015 | $1,273 | $95,000 |
Find assessor info on the county website
Monthly payment
Est. payment
Payment breakdown
Explore the cost of this home by adjusting the details. Changes won't be saved.Climate risks
Neighborhood: 40601
Nearby schools
GreatSchools rating
- 5/10Second Street SchoolGrades: K-8Distance: 1.3 mi
- 6/10Frankfort High SchoolGrades: 9-12Distance: 1.4 mi
Schools provided by the listing agent
- Elementary: Peaks Mill
- Middle: Elkhorn Middle
- High: Franklin Co
Source: Imagine MLS. This data may not be complete. We recommend contacting the local school district to confirm school assignments for this home.
- $199,000-- bd-- ba-- sqft112 Oaklawn Dr, Frankfort, KY 40601Off Market
- $125,0003 bd2 ba1.5k sqft116 Oaklawn Dr, Frankfort, KY 40601Off Market
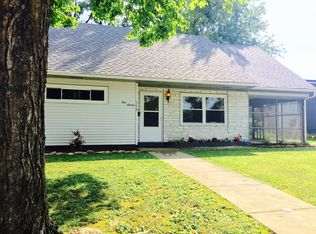
- $93,0002 bd1 ba-- sqft116 Oaklawn Dr, Frankfort, KY 40601Off Market
- $219,3002 bd1 ba-- sqft116 Oaklawn Dr, Frankfort, KY 40601Off Market
- $208,7003 bd2 ba1k sqft110 Oaklawn Dr, Frankfort, KY 40601Off Market
- $90,000-- bd-- ba-- sqft110 Oaklawn Dr, Frankfort, KY 40601Off Market
- $96,000-- bd-- ba-- sqft110 Oaklawn Dr, Frankfort, KY 40601Off Market
- $222,4003 bd1 ba1k sqft118 Oaklawn Dr, Frankfort, KY 40601Off Market
A local agent can set up tours, give advice and negotiate with sellers.
A local lender can help you make sure your offer is ready when you are.
Similar homes
- $225,0004 bd1 ba1.4k sqft116 Buffalo Trl, Frankfort, KY 40601For Sale

 MLS ID #26021106, Hope Hedden, Transactionbroker.com. Imagine MLS
 - $199,9003 bd1 ba1.2k sqft3955 Us Highway 421 N, Frankfort, KY 40601For Sale
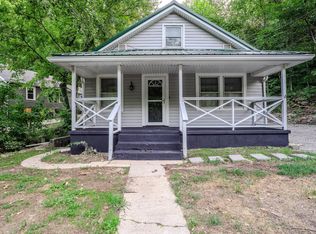 MLS ID #26021634, Jordan Hall, CENTURY 21 Simpson & Associates. Imagine MLS
 - $215,0003 bd1 ba1.3k sqft295 Saint Johns Rd, Frankfort, KY 40601For Sale
 MLS ID #26019942, Shane Wilhoite, Transactionbroker.com. Imagine MLS
 - $219,0003 bd1 ba1.2k sqft1205 Louisville Rd, Frankfort, KY 40601For Sale
 MLS ID #26014415, Taylor A Marshall, Marshall Lane Real Estate. Imagine MLS
 - $215,0003 bd2 ba1k sqft307 Peachtree Ln, Frankfort, KY 40601For SaleMLS ID #26021750, Tyler I Back, The Brokerage. Imagine MLS
- $270,0003 bd1 ba1.5k sqft857 Leestown Ln, Frankfort, KY 40601For Sale
 MLS ID #1726490, Jennifer Woods, Marshall Lane Real Estate. Metro Search Inc. LLC DBA Apex MLS
 - $245,0003 bd2 ba1.3k sqft33 Meadowbrook Dr, Frankfort, KY 40601For SaleMLS ID #26020750, Mary S Cook, EXIT Realty Crutcher Frankfort. Imagine MLS
- $145,5002 bd1 ba972 sqft709 Cline St, Frankfort, KY 40601For SaleMLS ID #26022982, Adell Kemper, Kentucky Dreams Realty. Imagine MLS
- $260,0003 bd2 ba1.3k sqft103 Kendallwood Dr, Frankfort, KY 40601For SaleMLS ID #1725535, Lindsey Gividen, 85W Real Estate. Metro Search Inc. LLC DBA Apex MLS
- $244,5002 bd1 ba1.5k sqft125 E Campbell St, Frankfort, KY 40601For SaleMLS ID #26019744, Larry E Moore, CENTURY 21 Simpson & Associates. Imagine MLS
- $247,5004 bd2 ba1.5k sqft216 Rancho Dr, Frankfort, KY 40601For SaleMLS ID #26019673, Makenna Walls, Torrey Smith Realty Co, LLC. Imagine MLS
- $194,5002 bd1 ba811 sqft221 Murray St, Frankfort, KY 40601For SaleMLS ID #26019976, Peyton Jarboe, CENTURY 21 Commonwealth R E. Imagine MLS
- $269,9003 bd2 ba1.4k sqft93 Appomattox Dr, Frankfort, KY 40601For SaleMLS ID #26020704, Preston Welch, Bluegrass Sotheby's International Realty. Imagine MLS
- $179,0003 bd2 ba1k sqft119 Langford Ave, Frankfort, KY 40601For SaleMLS ID #1713664, Denise Wisdom, Real Broker, LLC. Metro Search Inc. LLC DBA Apex MLS
- $199,9003 bd1 ba1k sqft2782 Cardwell Ln, Frankfort, KY 40601For SaleMLS ID #26020535, Bonnie L Fint, CENTURY 21 Simpson & Associates. Imagine MLS
- $264,5003 bd2 ba1.4k sqft132 Meadowbrook Dr, Frankfort, KY 40601For SaleMLS ID #26021622, Larry E Moore, CENTURY 21 Simpson & Associates. Imagine MLS
- $265,0003 bd2 ba1.4k sqft217 Corral Ct, Frankfort, KY 40601For SaleMLS ID #26021511, Catherine Wilson, Kentucky Land and Home. Imagine MLS
- $158,0002 bd1 ba880 sqft116 Elizabeth St, Frankfort, KY 40601For SaleMLS ID #1714648, Greg M Vance, AdVance REALTORS, INC.. Metro Search Inc. LLC DBA Apex MLS
- $300,0003 bd2 ba1.2k sqft208 Corral Ct, Frankfort, KY 40601For SaleMLS ID #26021574, Timothy Saylor, Threshold Real Estate Services. Imagine MLS
- $245,0003 bd2 ba1.7k sqft13955 Swallowfield Rd, Frankfort, KY 40601For SaleMLS ID #25008079, Brittany Clark, ERA Select Real Estate. Imagine MLS
