Welcome to the Fenway at The Stables Phase II, a single-level Lennar home in Rossville, Georgia, designed for easy everyday living. With approximately 1,448 square feet, 3 bedrooms and 2 full baths, the Fenway keeps everything you need on one floor with no stairs to navigate.
The heart of the home is an open great room that flows into the kitchen and dining area, creating one connected space for weeknight dinners, game days and hosting friends. The owner's suite is set apart for privacy and includes its own private bath. Two additional bedrooms share a full hall bath and work just as well as guest rooms, a home office or a hobby space. A covered patio comes included, giving you a place outside for morning coffee or a quiet evening.
Phase II is a build-to-order release, so you choose your homesite and make the Fenway your own from the start. Homes in Phase II feature elevated finishes along with Lennar's Everything's Included® approach, which brings sought-after features at no extra cost.
The Stables Phase II offers very level homesites, a circular roadway made for morning walks and evening strolls, and distant views of the surrounding mountain ridges. A community pool and cabana are under construction and expected to open for the summer 2027 season. All of this comes with a convenient location just minutes from Chattanooga's dining, shopping and outdoor recreation.
Visit the Welcome Home Center to explore the Fenway and tour available homesites.
New construction
$299,900
114 Paddock Cir #114, Rossville, GA 30741
3beds
1,448sqft
Single Family Residence
Built in 2026
8,738 Square Feet Lot
$-- Zestimate®
$207/sqft
$65/mo HOA
What's special
Very level homesitesCovered patio
- 2 days
- 57
- 9
Zillow last checked:
Listing updated:
Listed by:
Cyndi Burge 423-914-5324,
Zach Taylor - Chattanooga,
Emily Berryman 423-451-6654,
Zach Taylor - Chattanooga
Source: Greater Chattanooga Realtors,MLS#: 1546353
Facts & features
Interior
Bedrooms & bathrooms
- Bedrooms: 3
- Bathrooms: 2
- Full bathrooms: 2
Cooling
- Central Air, Zoned, Dual
Appliances
- Included: Dryer, Disposal, Dishwasher, ENERGY STAR Qualified Appliances, Gas Range, Microwave, Refrigerator, Stainless Steel Appliance(s), Washer, Washer/Dryer, Water Heater
- Laundry: Inside, Laundry Room, Upper Level
Features
- Kitchen Island, Open Floorplan, Pantry, Primary Downstairs, Recessed Lighting, Smart Thermostat, Walk-In Closet(s), Tub/shower Combo, Split Bedrooms
- Flooring: Carpet, Luxury Vinyl
- Windows: Double Pane Windows, Low-Emissivity Windows, Vinyl Frames
- Has basement: No
- Has fireplace: No
Interior area
- Total structure area: 1,448
- Total interior livable area: 1,448 sqft
- Finished area above ground: 1,448
Property
Parking
- Total spaces: 2
- Parking features: Community Structure, Driveway, Garage, Garage Door Opener, On Street, Garage Faces Front
- Attached garage spaces: 2
Features
- Levels: Two
- Stories: 1
- Exterior features: Rain Gutters, Smart Lock(s)
- Pool features: Community
Lot
- Size: 8,738 Square Feet
- Dimensions: 52 x 168
Details
- Parcel number: 0
Construction
Type & style
- Home type: SingleFamily
- Property subtype: Single Family Residence
Materials
- Cement Siding, Fiber Cement
- Foundation: Slab
Condition
- New construction: Yes
- Year built: 2026
Details
- Builder name: Lennar
Utilities & green energy
- Sewer: Public Sewer
- Water: Public
- Utilities for property: Electricity Connected, Natural Gas Connected, Sewer Connected, Water Connected
Community & HOA
Community
- Features: Clubhouse, Pool, Street Lights, Sidewalks
- Subdivision: The Stables
HOA
- Has HOA: Yes
- Amenities included: Pool
- HOA fee: $65 monthly
Location
- Region: Rossville
Financial & listing details
- Price per square foot: $207/sqft
- Date on market: 11/14/2026
- Listing terms: Cash,Conventional,FHA,Special Funding,USDA Loan,VA Loan
- Inclusions: Washer/dryer, refrigerator, 2-inch blinds. All other appliances are all included, along with quartz countertops and many other designer finishes
Estimated market value
Not available
Estimated sales range
Not available
Not available
Price history
| Date | Event | Price |
|---|---|---|
| 11/14/2026 | Listed for sale | $299,900$207/sqft |
Source: Greater Chattanooga Realtors #1546353 Report a problem | ||
Public tax history
Tax history is unavailable.
Monthly payment
Est. payment
Payment breakdown
Explore the cost of this home by adjusting the details. Changes won't be saved.Climate risks
Neighborhood: 30741
Nearby schools
Schools provided by the listing agent
- Elementary: Stone Creek Elementary School
- Middle: Rossville Middle
- High: Ridgeland High School
Source: Greater Chattanooga Realtors. This data may not be complete. We recommend contacting the local school district to confirm school assignments for this home.
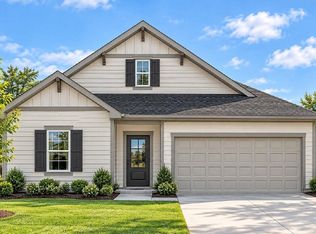
- $324,9004 bd2 ba2k sqft28 Paddock Cir #113, Rossville, GA 30741New Construction
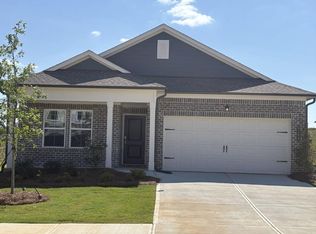
- $276,9003 bd2 ba1.4k sqft36 Paddock Cir #111, Rossville, GA 30741New Construction
- $307,3004 bd2 ba2.1k sqft216 Overbrook Dr, Rossville, GA 30741Off Market
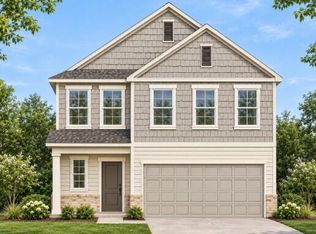
- $329,9005 bd4 ba2.4k sqft57 Paddock Cir #127, Rossville, GA 30741New Construction
Similar homes
- $324,9004 bd2 ba2k sqft28 Paddock Cir #113, Rossville, GA 30741New ConstructionMLS ID #1546358, Cyndi Burge. Greater Chattanooga Realtors
- $--3 bd4 ba1.6k sqft146 Valley Breeze Trl, Rossville, GA 30741Auction
 Auction.com 2
- from $292,4004 bd3 ba2.1k sqftDavidson Plan, The Stables : Signature Collection, Rossville, GA 30741New Construction
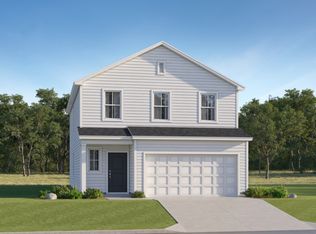 Lennar Homes
- $239,9003 bd2 ba1.5k sqft2004 Rogers Rd, Rossville, GA 30741For Sale
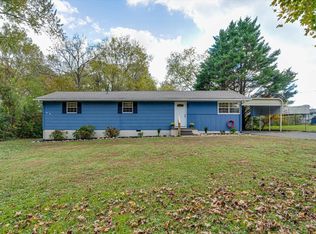 MLS ID #1546350, Bradon Doctor. Greater Chattanooga Realtors
- $298,9003 bd2 ba1.6k sqft73 Buck Creek Ln, Rossville, GA 30741Active
 MLS ID #10780670, Emily Berryman, Zach Taylor Real Estate. GAMLS
- $280,9003 bd2 ba1.4k sqft101 Buck Creek Ln, Rossville, GA 30741ActiveMLS ID #10776183, Emily Berryman, Zach Taylor Real Estate. GAMLS
