This well-maintained Elyria ranch offers three bedrooms with the potential to convert back to a four-bedroom layout, two parcels totaling approximately .205 acres, a spacious yard, and an impressive 23' x 23' oversized detached two-car garage with workshop space. Convenient alley access leads directly to the garage, providing excellent parking, storage, and workspace. Enter through the covered front porch, completed in Fall 2023, with poured concrete and newer vinyl railing. The welcoming entry features a coat closet and opens into a comfortable living room with original hardwood floors and tray ceiling trim. The spacious eat-in kitchen features ceramic tile flooring, pantry, laminate countertops, a 2024 dishwasher, 2024 stainless-steel LG refrigerator, electric range, 2025 trash compactor, and a dining area with ceiling fan. The home currently offers three bedrooms, including a generous 21' x 11' bedroom with original hardwood floors, three windows, chandelier, and attic access. The flexible floor plan offers the potential to restore the home to its previous four-bedroom configuration. The updated 6' x 5' bathroom includes ceramic tile flooring, updated vanity and lighting, and a tub/shower combination. The full basement provides approximately 20' x 24' of L-shaped recreation space, plus an 11' x 11' laundry/utility room with washer and dryer. Additional mechanical features include gas forced-air heat, gas hot water, and central air conditioning. A 10' x 11' enclosed sun porch adds valuable living space and features ceramic flooring and glass doors leading to the outdoor patio. Outside, the front yard is accented by a charming white picket fence and sidewalk leading to the mailbox. The oversized detached garage is a true highlight, offering two-car capacity, concrete floors, electric, available heat, a ceiling fan, and additional workshop space.
Pending
$150,000
114 Sheriff St, Elyria, OH 44035
3beds
1,812sqft
Single Family Residence
Built in 1950
8,929 Square Feet Lot
$-- Zestimate®
$83/sqft
$-- HOA
What's special
Three bedroomsSpacious yard
- 14 days
- 1,868
- 191
Likely to sell faster than
Zillow last checked:
Listing updated:
Listed by:
Faith A Gegen 440-344-1459 Faith.gegen@kw.com,
Keller Williams Citywide
Source: MLS Now,MLS#: 5246293 Originating MLS: Akron Cleveland Association of REALTORS
Originating MLS: Akron Cleveland Association of REALTORSFacts & features
Interior
Bedrooms & bathrooms
- Bedrooms: 3
- Bathrooms: 1
- Full bathrooms: 1
- Main level bathrooms: 1
- Main level bedrooms: 3
Primary bedroom
- Description: Flooring: Wood
- Features: Chandelier
- Level: First
- Dimensions: 21 x 11
Bedroom
- Description: Flooring: Carpet
- Level: First
- Dimensions: 11 x 10
Bedroom
- Description: Flooring: Carpet
- Level: First
- Dimensions: 10 x 9
Bathroom
- Description: Flooring: Ceramic Tile
- Level: First
- Dimensions: 6 x 5
Eat in kitchen
- Description: Flooring: Ceramic Tile
- Features: Laminate Counters
- Level: First
- Dimensions: 19 x 9
Laundry
- Level: Basement
- Dimensions: 11 x 11
Living room
- Description: Flooring: Wood
- Features: Tray Ceiling(s)
- Level: First
- Dimensions: 14 x 11
Sunroom
- Description: Flooring: Ceramic Tile
- Level: First
- Dimensions: 10 x 11
Heating
- Baseboard, Forced Air, Gas
Cooling
- Central Air, Ceiling Fan(s)
Appliances
- Included: Dryer, Dishwasher, Range, Refrigerator, Washer
- Laundry: In Basement
Features
- Ceiling Fan(s), Chandelier, Entrance Foyer, Eat-in Kitchen
- Basement: Full
- Has fireplace: No
- Fireplace features: None
Interior area
- Total structure area: 1,812
- Total interior livable area: 1,812 sqft
- Finished area above ground: 1,006
- Finished area below ground: 806
Video & virtual tour
Property
Parking
- Total spaces: 2
- Parking features: Alley Access, Detached, Garage
- Garage spaces: 2
Features
- Levels: One
- Stories: 1
- Patio & porch: Covered, Front Porch, Patio
- Pool features: None
- Fencing: Privacy
Lot
- Size: 8,929 Square Feet
- Dimensions: 75 x 119
Details
- Additional parcels included: 0624036107004
- Parcel number: 0624036107005
- Special conditions: Estate
Construction
Type & style
- Home type: SingleFamily
- Architectural style: Ranch
- Property subtype: Single Family Residence
Materials
- Vinyl Siding
- Roof: Asphalt,Fiberglass
Condition
- Year built: 1950
Utilities & green energy
- Sewer: Public Sewer
- Water: Public
Community & HOA
Community
- Subdivision: Maple Rdg Allotment
HOA
- Has HOA: No
Location
- Region: Elyria
Financial & listing details
- Price per square foot: $83/sqft
- Tax assessed value: $113,140
- Annual tax amount: $1,465
- Date on market: 9/22/2026
- Cumulative days on market: 7 days
- Listing terms: Cash,Conventional,FHA,VA Loan
Estimated market value
Not available
Estimated sales range
Not available
Not available
Price history
| Date | Event | Price |
|---|---|---|
| 9/29/2026 | Pending sale | $150,000$83/sqft |
Source:  MLS Now #5246293 Report a problem MLS Now #5246293 Report a problem | ||
| 9/22/2026 | Listed for sale | $150,000$83/sqft |
Source: MLS Now #5246293 Report a problem | ||
Public tax history
| Year | Property taxes | Tax assessment |
|---|---|---|
| 2025 | $885 -37.3% | $39,600 |
| 2024 | $1,410 +53.1% | $39,600 +51.9% |
| 2023 | $921 -2.1% | $26,070 |
| 2022 | $940 -0.2% | $26,070 |
| 2021 | $943 +20.5% | $26,070 +21.1% |
| 2020 | $782 +0.6% | $21,530 |
| 2019 | $777 -0.2% | $21,530 |
| 2018 | $779 -20% | $21,530 -10.6% |
| 2017 | $974 +1.3% | $24,080 |
| 2016 | $961 +6.8% | $24,080 |
| 2015 | $900 +1.2% | $24,080 |
| 2014 | $889 +1% | $24,080 |
| 2013 | $881 +2.3% | $24,080 |
| 2012 | $861 | $24,080 |
| 2011 | -- | -- |
| 2010 | -- | -- |
| 2009 | -- | -- |
| 2008 | $642 +0.4% | -- |
| 2007 | $639 -31.8% | -- |
| 2006 | $937 +7% | -- |
| 2005 | $876 +11.7% | -- |
| 2004 | $784 +3.2% | -- |
| 2003 | $760 -1.8% | -- |
| 2002 | $774 -0.9% | -- |
| 2001 | $781 +6% | -- |
| 2000 | $737 | -- |
Find assessor info on the county website
Monthly payment
Est. payment
Payment breakdown
Explore the cost of this home by adjusting the details. Changes won't be saved.Climate risks
Neighborhood: 44035
Nearby schools
Schools provided by the listing agent
- District: Elyria CSD - 4706
Source: MLS Now. This data may not be complete. We recommend contacting the local school district to confirm school assignments for this home.


Similar homes
- $138,5003 bd1 ba1k sqft301 Warden Ave, Elyria, OH 44035For Sale
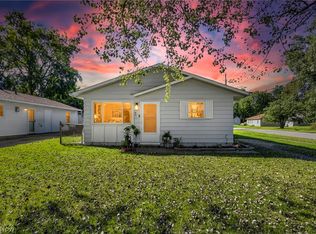 MLS ID #5244758, Christopher A Frederick, Coldwell Banker Schmidt Realty. MLS Now
 - $149,9003 bd2 ba995 sqft1704 West Ave, Elyria, OH 44035For Sale
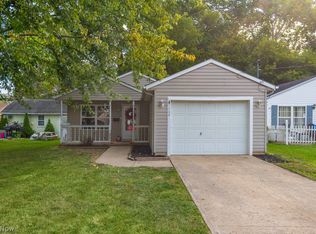 MLS ID #5249805, Noura Koussa Asaad, Howard Hanna. MLS Now
 - $--3 bd2 ba1.3k sqft176 S Logan St, Elyria, OH 44035Auction
 Auction.com 1
 - $149,9003 bd2 ba1.4k sqft460 Rock Creek Run, Amherst, OH 44001For Sale
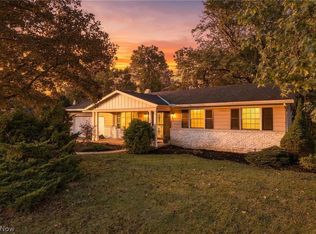 MLS ID #5248593, Kit Custer, RE/MAX Transitions. MLS Now
