Nestled in a serene suburban setting, this charming Colonial-style home offers a perfect blend of traditional elegance and modern comfort. With 2,912 square feet of thoughtfully designed living space, this residence is ideal for those seeking a warm and inviting atmosphere. Step inside to discover a spacious layout that features five well-appointed bedrooms and two and a half bathrooms. The heart of the home is the inviting family room, complete with a cozy gas fireplace framed by classic brick, perfect for gathering with loved ones on chilly evenings, where exposed beams add a touch of character. The kitchen is a culinary delight, boasting upgraded countertops, a double oven, making meal preparation a breeze. Enjoy casual dining in the eat-in kitchen or host formal dinners in the separate dining room. The interior is enhanced by luxurious flooring options, including hardwood, ceramic tile, and luxury vinyl plank, ensuring both style and durability. Ample storage is provided with a walk-in closet, a cedar lined closet, massive storage in the basement and oversized garage, while the attic offers additional space for seasonal items. The home is equipped with modern conveniences, including a washer and dryer located on the main floor for easy access. Step outside to your private oasis, where a beautifully landscaped garden and paver patio awaits. The outdoor space features a screened deck, perfect for entertaining or simply enjoying a quiet morning coffee surrounded by nature. Parking is a breeze with an oversized side-entry garage that accommodates two vehicles, along with ample driveway and on-street parking for guests. The home is situated on a generous one-acre lot, providing plenty of space for outdoor activities and gardening. Located in a peaceful suburban neighborhood, this home offers the perfect retreat while still being conveniently close to local amenities. Whether you're looking for a place to grow, entertain, or simply unwind, this property is a true gem that promises comfort and joy for years to come. Don't miss the opportunity to make this house your home!
Sold for $703,000
$703,000
114 Sylvan Dr, Pottstown, PA 19465
5beds
2,912sqft
Single Family Residence
Built in 1973
1 Acres Lot
$705,500 Zestimate®
$241/sqft
$3,744 Estimated rent
Home value
$705,500
$670,000 - $741,000
$3,744/mo
Zestimate® history
Owner options
List your home for rent
$3,744/mo
Rent Zestimate®
Find your next renter with Zillow Rental Manager. Plus, with online applications, you can quickly screen prospective tenants – for free.
$3,744/mo
Rent Zestimate®
Refinance and save
$4,510/mo
Est. payment
Refinancing to a lower rate could help reduce your monthly payments and save thousands over the life of the loan.
$4,510/mo
Est. payment
Explore your selling options
Work with a Zillow partner agent
Leverage their expertise and Zillow's premium Showcase listings to get your home seen by more buyers.
Get startedList with your own agent
Get your home in front of millions of buyers by listing it on Zillow.
Learn how to do itSell it yourself
Take full control of how buyers see your home on Zillow by listing For Sale by Owner (FSBO).
List your homeWhat's special
Eat-in kitchenInviting family roomFive well-appointed bedroomsPaver patioBeautifully landscaped gardenOversized garageDouble oven
Zillow last checked:
Listing updated:
Listed by:
Joymarie DeFruscio 484-614-2204,
Keller Williams Realty Group,
Listing Team: The Haven Collective, Co-Listing Team: Jmc Sales Team,Co-Listing Agent: Cory Rupe 267-269-8295,
Keller Williams Realty Group
Bought with:
Katie Marino, RS360387
Compass RE
Source: Bright MLS,MLS#: PACT2118782
Facts & features
Interior
Bedrooms & bathrooms
- Bedrooms: 5
- Bathrooms: 3
- Full bathrooms: 2
- 1/2 bathrooms: 1
- Main level bathrooms: 1
Rooms
- Room types: Living Room, Dining Room, Primary Bedroom, Bedroom 2, Bedroom 3, Bedroom 4, Bedroom 5, Kitchen, Family Room, Basement, Laundry, Bathroom 2, Primary Bathroom, Half Bath
Primary bedroom
- Level: Upper
Bedroom 2
- Level: Upper
Bedroom 3
- Level: Upper
Bedroom 4
- Level: Upper
Bedroom 5
- Level: Upper
Primary bathroom
- Level: Upper
Bathroom 2
- Level: Upper
Basement
- Features: Basement - Finished
- Level: Lower
Dining room
- Level: Main
Family room
- Level: Main
Half bath
- Level: Main
Kitchen
- Level: Main
Laundry
- Level: Main
Living room
- Level: Main
Screened porch
- Level: Main
Heating
- Forced Air, Natural Gas
Cooling
- Central Air, Electric
Appliances
- Included: Refrigerator, Washer, Dryer, Double Oven, Microwave, Cooktop, Dishwasher, Electric Water Heater
- Laundry: Has Laundry, Dryer In Unit, Washer In Unit, Main Level, Laundry Room
Features
- Attic, Bar, Bathroom - Tub Shower, Bathroom - Walk-In Shower, Cedar Closet(s), Ceiling Fan(s), Dining Area, Exposed Beams, Family Room Off Kitchen, Floor Plan - Traditional, Formal/Separate Dining Room, Eat-in Kitchen, Kitchen - Table Space, Upgraded Countertops, Walk-In Closet(s), Chair Railings, Crown Molding, Beamed Ceilings, Dry Wall
- Flooring: Ceramic Tile, Hardwood, Luxury Vinyl
- Windows: Window Treatments
- Basement: Full,Finished
- Number of fireplaces: 1
- Fireplace features: Brick, Gas/Propane
Interior area
- Total structure area: 2,912
- Total interior livable area: 2,912 sqft
- Finished area above ground: 2,912
- Finished area below ground: 0
Property
Parking
- Total spaces: 20
- Parking features: Garage Faces Side, Inside Entrance, Oversized, Attached, Driveway, Off Street
- Attached garage spaces: 2
- Uncovered spaces: 8
Accessibility
- Accessibility features: None
Features
- Levels: Two
- Stories: 2
- Patio & porch: Deck, Patio, Screened, Screened Porch
- Exterior features: Rain Gutters, Awning(s)
- Pool features: None
- Has view: Yes
- View description: Garden
Lot
- Size: 1 Acres
- Features: Suburban
Details
- Additional structures: Above Grade, Below Grade
- Parcel number: 1806 0022.2600
- Zoning: RESIDENTIAL
- Special conditions: Standard
Construction
Type & style
- Home type: SingleFamily
- Property subtype: Single Family Residence
Materials
- Vinyl Siding, Stucco, Brick
- Foundation: Concrete Perimeter
- Roof: Shingle
Condition
- New construction: No
- Year built: 1973
Utilities & green energy
- Electric: 200+ Amp Service, Circuit Breakers
- Sewer: On Site Septic
- Water: Well
Community & HOA
Community
- Subdivision: None Available
HOA
- Has HOA: No
Location
- Region: Pottstown
- Municipality: EAST COVENTRY TWP
Financial & listing details
- Price per square foot: $241/sqft
- Tax assessed value: $193,640
- Annual tax amount: $8,960
- Date on market: 4/10/2026
- Listing agreement: Exclusive Right To Sell
- Listing terms: Cash,Conventional,FHA,VA Loan
- Inclusions: Washer, Dryer, Refrigerator, Basement Freezer And The Garage Refrigerator / Freezer, Patio Furniture And Gazebo Furniture
- Ownership: Fee Simple
- Road surface type: Paved
Price history
| Date | Event | Price |
|---|---|---|
| 5/26/2026 | Sold | $703,000+8.2%$241/sqft |
Source:  Bright MLS #PACT2118782 Report a problem Bright MLS #PACT2118782 Report a problem | ||
| 4/13/2026 | Pending sale | $649,900$223/sqft |
Source: Bright MLS #PACT2118782 Report a problem | ||
| 4/10/2026 | Listed for sale | $649,900+202.3%$223/sqft |
Source: Bright MLS #PACT2118782 Report a problem | ||
| 7/7/1994 | Sold | $215,000$74/sqft |
Source: Public Record Report a problem | ||
Public tax history
| Year | Property taxes | Tax assessment |
|---|---|---|
| 2025 | $8,789 +5.5% | $193,640 |
| 2024 | $8,331 +2.3% | $193,640 |
| 2023 | $8,147 +1.4% | $193,640 |
| 2022 | $8,032 +1.6% | $193,640 |
| 2021 | $7,905 +149.4% | $193,640 |
| 2020 | $3,170 -57.6% | $193,640 |
| 2019 | $7,476 +1.9% | $193,640 |
| 2018 | $7,334 +9899.8% | $193,640 |
| 2017 | $73 -98.7% | $193,640 |
| 2016 | $5,803 | $193,640 |
| 2015 | $5,803 | $193,640 |
| 2014 | $5,803 | $193,640 |
| 2013 | -- | $193,640 |
| 2012 | -- | $193,640 |
| 2011 | -- | $193,640 |
| 2010 | -- | $193,640 |
| 2009 | -- | $193,640 |
| 2008 | -- | $193,640 |
| 2007 | -- | $193,640 |
| 2006 | -- | $193,640 |
| 2005 | -- | $193,640 -2.6% |
| 2004 | -- | $198,800 |
| 2003 | -- | $198,800 |
| 2000 | -- | $198,800 |
Find assessor info on the county website
Neighborhood: 19465
Nearby homes
- $650,1004 bd2 ba2.4k sqft134 Sylvan Dr, Pottstown, PA 19465Off Market
- $692,3004 bd4 ba2.9k sqft82 Sylvan Dr, Pottstown, PA 19465Sold

- $639,0005 bd3 ba2.7k sqft50 Sylvan Dr, Pottstown, PA 19465Pending
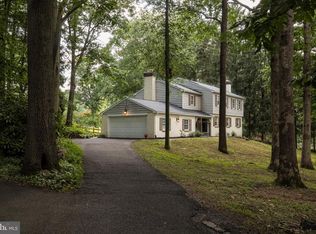
- $597,5004 bd2 ba2.4k sqft115 Sylvan Dr, Pottstown, PA 19465Off Market
- $634,0004 bd2 ba2.4k sqft135 Sylvan Dr, Pottstown, PA 19465Off Market
- $668,3005 bd2 ba2.5k sqft202 Sylvan Dr, Pottstown, PA 19465Off Market
- $698,7004 bd2 ba2.4k sqft97 Sylvan Dr, Pottstown, PA 19465Off Market
- $692,0004 bd3 ba3.6k sqft170 Sylvan Dr, Pottstown, PA 19465Off Market
Nearby schools
GreatSchools rating
- 8/10East Vincent Elementary SchoolGrades: K-6Distance: 1.4 mi
- 7/10Owen J Roberts Middle SchoolGrades: 7-8Distance: 1.7 mi
- 8/10Owen J Roberts High SchoolGrades: 9-12Distance: 1.8 mi
Schools provided by the listing agent
- District: Owen J Roberts
Source: Bright MLS. This data may not be complete. We recommend contacting the local school district to confirm school assignments for this home.
Get a cash offer in 3 minutes
Find out how much your home could sell for in as little as 3 minutes with a no-obligation cash offer.
Estimated market value
$705,500
Get a cash offer in 3 minutes
Find out how much your home could sell for in as little as 3 minutes with a no-obligation cash offer.
Estimated market value
$705,500
- Pennsylvania
- Chester County
- Pottstown
- 19465
- 114 Sylvan Dr
Nearby cities
Nearby neighborhoods
Nearby zip codes
Other Pottstown Topics
