Welcome home to 82 Sylvan Drive—the one you've been searching for! This stunning 4-bedroom, 3.5-bath home in Owen J. Roberts School District sits on a beautifully manicured acre lot, brimming with charm, upgrades, and distinctive features. At the heart of the home is a custom-designed kitchen, a true chef’s dream, featuring a top-of-the-line European 5-burner, double-oven range, an amazingly functional layout, and exquisite countertops. Thoughtfully crafted cabinetry—including a pantry cabinet and a hidden desk area—ensures ample drawer storage and seamless organization. Every detail of this renovation was carefully considered, from the foot pedals that allow for hands-free sink operation (perfect for messy hands!) to the convenient kitchen central vacuum system that effortlessly whisks away crumbs. Adjacent to the kitchen, a spacious dining room provides the perfect setting for holiday gatherings and intimate dinners. A versatile flex room, currently utilized as a home office, offers additional possibilities. The inviting family room/den, with its exposed beams and cozy fireplace, is an ideal retreat for movie nights or curling up with a good book. While the dreamy sunroom is an absolute showstopper—featuring gleaming wide plank hardwood floors, abundant natural light, and access to the spectacular yard. Step outside and indulge in your private oasis. One side of the sunroom leads directly to a luxurious hot tub—perfect for unwinding after a long day—while the other opens to an elegant covered patio. Imagine dining al fresco, catching up with loved ones, and savoring the serene ambiance of your peaceful, picturesque setting, complete with the soothing sounds of your very own pond and bucolic back yard that only time can grow. Upstairs, the bright and airy primary suite offers a tranquil escape with an updated ensuite bath and multiple closets. Three additional generously sized bedrooms provide ample space for family and guests, sharing a well-appointed full hall bath. A charming cedar-lined laundry area completes this thoughtfully designed level. The lower level is just as impressive, offering walkout access to the yard and two versatile finished rooms ready to accommodate your every need. Whether you’re dreaming of a second home office, a creative craft room, a playroom, a state-of-the-art home gym (with a full bathroom!), or a cozy hangout space, this home delivers. Plus, there multiple closets and unfinished areas ideal for storage or a workshop, complete with electricity and a utility sink. Meticulously maintained, this home boasts valuable upgrades, including a new roof (2018), new windows (2019, excluding the sunroom), and a new hot water heater (2023). Modern conveniences abound, such as solar panels, radiant floor heating throughout the main level (excluding the dining room), and electric car chargers. This exceptional property is more than a home—it’s a lifestyle. Don’t miss your chance to make it yours, schedule your visit today!
Sold for $692,300
$692,300
82 Sylvan Dr, Pottstown, PA 19465
4beds
2,907sqft
Single Family Residence
Built in 1978
1 Acres Lot
$730,600 Zestimate®
$238/sqft
$3,918 Estimated rent
Home value
$730,600
$679,000 - $782,000
$3,918/mo
Zestimate® history
Owner options
List your home for rent
$3,918/mo
Rent Zestimate®
Find your next renter with Zillow Rental Manager. Plus, with online applications, you can quickly screen prospective tenants – for free.
$3,918/mo
Rent Zestimate®
Refinance and save
$4,616/mo
Est. payment
Refinancing to a lower rate could help reduce your monthly payments and save thousands over the life of the loan.
$4,616/mo
Est. payment
Explore your selling options
Work with a Zillow partner agent
Leverage their expertise and Zillow's premium Showcase listings to get your home seen by more buyers.
Get startedList with your own agent
Get your home in front of millions of buyers by listing it on Zillow.
Learn how to do itSell it yourself
Take full control of how buyers see your home on Zillow by listing For Sale by Owner (FSBO).
List your homeWhat's special
Cozy fireplaceExquisite countertopsPrivate oasisDreamy sunroomLuxurious hot tubVersatile finished roomsManicured acre lot
Zillow last checked:
Listing updated:
Listed by:
Joymarie DeFruscio 484-614-2204,
Keller Williams Realty Group,
Co-Listing Team: Jmc Sales Team, Co-Listing Agent: Cory Rupe 267-269-8295,
Keller Williams Realty Group
Bought with:
Christopher Holt, RS349373
Iron Valley Real Estate Exton
Source: Bright MLS,MLS#: PACT2094674
Facts & features
Interior
Bedrooms & bathrooms
- Bedrooms: 4
- Bathrooms: 4
- Full bathrooms: 3
- 1/2 bathrooms: 1
- Main level bathrooms: 1
Rooms
- Room types: Dining Room, Primary Bedroom, Bedroom 2, Bedroom 3, Bedroom 4, Kitchen, Family Room, Basement, Foyer, Sun/Florida Room, Laundry, Other, Office, Bathroom 2, Bathroom 3, Primary Bathroom, Half Bath
Primary bedroom
- Level: Upper
- Area: 252 Square Feet
- Dimensions: 14 X 18
Bedroom 2
- Level: Upper
- Area: 168 Square Feet
- Dimensions: 12 X 14
Bedroom 3
- Level: Upper
- Area: 120 Square Feet
- Dimensions: 10 X 12
Bedroom 4
- Level: Upper
Primary bathroom
- Level: Upper
Bathroom 2
- Level: Upper
Bathroom 3
- Level: Lower
Basement
- Level: Lower
Dining room
- Level: Main
- Area: 156 Square Feet
- Dimensions: 12 X 13
Family room
- Level: Main
- Area: 273 Square Feet
- Dimensions: 13 X 21
Foyer
- Level: Main
Half bath
- Level: Main
Kitchen
- Features: Kitchen - Gas Cooking, Double Sink
- Level: Main
- Area: 144 Square Feet
- Dimensions: 12 X 12
Laundry
- Level: Upper
Office
- Level: Main
Other
- Level: Lower
Other
- Level: Main
Heating
- Forced Air, Radiant, Natural Gas
Cooling
- Central Air, Electric, Solar Photovoltaic
Appliances
- Included: Dishwasher, Disposal, Dryer, Extra Refrigerator/Freezer, Microwave, Double Oven, Oven/Range - Gas, Refrigerator, Stainless Steel Appliance(s), Washer, Water Heater, Gas Water Heater
- Laundry: Dryer In Unit, Has Laundry, Upper Level, Washer In Unit, Laundry Room
Features
- Bathroom - Stall Shower, Bathroom - Tub Shower, Built-in Features, Ceiling Fan(s), Dining Area, Kitchen - Gourmet, Pantry, Primary Bath(s), Recessed Lighting, Upgraded Countertops, Walk-In Closet(s), Other, Exposed Beams
- Flooring: Carpet, Engineered Wood, Hardwood, Heated, Tile/Brick, Wood
- Windows: Skylight(s)
- Basement: Full,Connecting Stairway,Partial,Heated,Interior Entry,Exterior Entry,Partially Finished,Space For Rooms,Walk-Out Access,Windows,Other
- Number of fireplaces: 1
- Fireplace features: Brick, Mantel(s), Wood Burning
Interior area
- Total structure area: 2,907
- Total interior livable area: 2,907 sqft
- Finished area above ground: 2,907
- Finished area below ground: 0
Property
Parking
- Total spaces: 10
- Parking features: Storage, Covered, Garage Faces Front, Garage Door Opener, Inside Entrance, Oversized, Other, Electric Vehicle Charging Station(s), Gravel, Driveway, Attached
- Attached garage spaces: 2
- Uncovered spaces: 8
Accessibility
- Accessibility features: 2+ Access Exits
Features
- Levels: Two
- Stories: 2
- Patio & porch: Brick, Deck, Patio
- Exterior features: Awning(s), Extensive Hardscape, Other
- Pool features: None
- Has spa: Yes
- Spa features: Heated, Private, Hot Tub
Lot
- Size: 1 Acres
- Features: Corner Lot, Front Yard, Rear Yard, SideYard(s), Landscaped, Wooded
Details
- Additional structures: Above Grade, Below Grade
- Parcel number: 1806 0022.2500
- Zoning: RESD
- Zoning description: Residential
- Special conditions: Standard
Construction
Type & style
- Home type: SingleFamily
- Architectural style: Traditional
- Property subtype: Single Family Residence
Materials
- Vinyl Siding, Stone
- Foundation: Other
- Roof: Shingle
Condition
- New construction: No
- Year built: 1978
Utilities & green energy
- Electric: Underground, 200+ Amp Service, Other
- Sewer: On Site Septic
- Water: Well
Community & HOA
Community
- Subdivision: None Available
HOA
- Has HOA: No
Location
- Region: Pottstown
- Municipality: EAST COVENTRY TWP
Financial & listing details
- Price per square foot: $238/sqft
- Tax assessed value: $207,380
- Annual tax amount: $8,922
- Date on market: 4/11/2025
- Listing agreement: Exclusive Right To Sell
- Listing terms: Cash,Conventional,FHA,VA Loan
- Inclusions: Washer, Dryer, Refrigerator, Garage Freezer, Hot Tub, Gates (2), Snowblower, Shop Vac Attached To Kitchen Central Vacuum, 1 Window Air Conditioning Unit, Primary Bedroom Headboard, Safe, Area Rugs (2) In Basement
- Exclusions: Garage Refrigerator, Dyson Vacuum Mount, Glass Front Cabinet Above Server In Dining Room, Powder Room Bidet, 2 Tesla Chargers In Garage, Area Rug In Sunroom
- Ownership: Fee Simple
Price history
| Date | Event | Price |
|---|---|---|
| 6/17/2025 | Sold | $692,300+6.5%$238/sqft |
Source:  Bright MLS #PACT2094674 Report a problem Bright MLS #PACT2094674 Report a problem | ||
| 4/15/2025 | Pending sale | $649,900$224/sqft |
Source: Bright MLS #PACT2094674 Report a problem | ||
| 4/11/2025 | Listed for sale | $649,900+188.8%$224/sqft |
Source: Bright MLS #PACT2094674 Report a problem | ||
| 9/14/2000 | Sold | $225,000$77/sqft |
Source: Public Record Report a problem | ||
Public tax history
| Year | Property taxes | Tax assessment |
|---|---|---|
| 2026 | $9,596 +2% | $207,380 |
| 2025 | $9,412 +5.5% | $207,380 |
| 2024 | $8,922 +2.3% | $207,380 |
| 2023 | $8,725 +1.4% | $207,380 |
| 2022 | $8,602 +1.6% | $207,380 |
| 2021 | $8,466 +149.4% | $207,380 |
| 2020 | $3,395 -57.6% | $207,380 |
| 2019 | $8,006 +1.9% | $207,380 |
| 2018 | $7,854 +9900.3% | $207,380 |
| 2017 | $79 -98.7% | $207,380 |
| 2016 | $6,226 | $207,380 |
| 2015 | $6,226 | $207,380 |
| 2014 | $6,226 | $207,380 |
| 2013 | -- | $207,380 |
| 2012 | -- | $207,380 |
| 2011 | -- | $207,380 |
| 2010 | -- | $207,380 |
| 2009 | -- | $207,380 |
| 2008 | -- | $207,380 |
| 2007 | -- | $207,380 |
| 2006 | -- | $207,380 |
| 2005 | -- | $207,380 |
| 2004 | -- | $207,380 |
| 2003 | -- | $207,380 |
| 2000 | -- | $207,380 |
Find assessor info on the county website
Neighborhood: 19465
Nearby homes
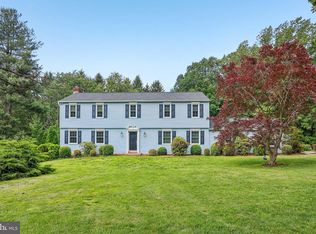
- $703,0005 bd3 ba2.9k sqft114 Sylvan Dr, Pottstown, PA 19465Sold
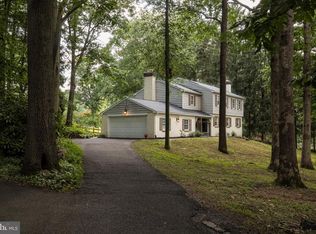
- $640,0005 bd3 ba2.7k sqft50 Sylvan Dr, Pottstown, PA 19465Sold
- $665,5004 bd2 ba2.4k sqft97 Sylvan Dr, Pottstown, PA 19465Off Market
- $556,7004 bd3 ba2.8k sqft65 Sylvan Dr, Pottstown, PA 19465Off Market
- $561,7004 bd2 ba2.4k sqft115 Sylvan Dr, Pottstown, PA 19465Off Market
- $581,9004 bd2 ba2.1k sqft75 Sylvan Dr, Pottstown, PA 19465Off Market
- $644,2004 bd4 ba2.8k sqft51 Sylvan Dr, Pottstown, PA 19465Off Market
- $630,9004 bd4 ba2.5k sqft34 Sylvan Dr, Pottstown, PA 19465Off Market
Nearby schools
GreatSchools rating
- 8/10East Vincent Elementary SchoolGrades: K-6Distance: 1.4 mi
- 7/10Owen J Roberts Middle SchoolGrades: 7-8Distance: 1.7 mi
- 8/10Owen J Roberts High SchoolGrades: 9-12Distance: 1.9 mi
Schools provided by the listing agent
- District: Owen J Roberts
Source: Bright MLS. This data may not be complete. We recommend contacting the local school district to confirm school assignments for this home.
Get a cash offer in 3 minutes
Find out how much your home could sell for in as little as 3 minutes with a no-obligation cash offer.
Estimated market value
$730,600
Get a cash offer in 3 minutes
Find out how much your home could sell for in as little as 3 minutes with a no-obligation cash offer.
Estimated market value
$730,600
- Pennsylvania
- Chester County
- Pottstown
- 19465
- 82 Sylvan Dr
